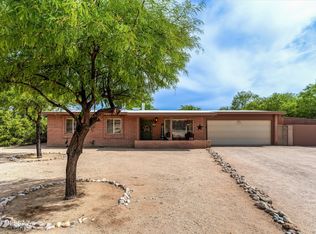
Your dream home awaits! Majestic mountain views welcome you to this gorgeous single-story property with a cozy front porch and welcoming entry. It features 4 bedrooms and 2 bathrooms, a beautifully appointed kitchen with a large island, recessed lighting, modern flooring, and all stainless steel appliances. Open concept living is perfect for entertaining, with a glass slider that opens to a beautiful backyard oasis, complete with a huge pool and a gas-heated spa. The sparkling pool was recently resurfaced (2021) with pebble- tec and new cool decking. The primary bedroom provides a perfect private retreat, with an attached on-suite bathroom and a private glass slider that opens up to the backyard oasis. All new interior paint and skylights throughout make everything bright & airy. The kitchen boasts loads of white shaker soft-closing cabinets and drawers, granite countertops, SS appliances, subway tile backsplash, a separate wine fridge, and a large island with a breakfast bar. The ample-sized family room has a charming gas fireplace, creating a warm ambiance that connects to the dining room. The interior boasts all new doors, designer paint, hard-surface floors throughout the whole home, all new glass sliders, new cabinetry, newer stainless steel appliances, a brand new air-conditioner (2024), and a newly resurfaced roof (2024). The fully permitted garage has two bays for cars and an extra bay for storage, as well as an additional hobby room or workshop that could be converted to connect to the interior laundry room. There is also a large, separate storage shed that matches the home. The front yard has beautiful landscaping with a custom water feature, a built-in seating/fire-pit area, mature trees, and a circular driveway. A covered patio, block-fenced backyard with a pool gate, and extra space on the side yards provide plenty of room on the oversized, .62 acre lot for toys, gardens, and more! No HOA and room for RV parking. The home is located in the coveted, and highly ranked Tanque Verde School District. This home is priced to sell quickly and won't last long. Don't miss this beautiful home!
Sold for $516,790
$516,790
10660 E Deerfield Pl, Tucson, AZ 85749
4beds
1,652sqft
Single Family Residence
Built in 1980
0.62 Acres Lot
$536,900 Zestimate®
$313/sqft
$3,020 Estimated rent
Home value
$536,900
$510,000 - $564,000
$3,020/mo
Zestimate® history
Owner options
List your home for rent
$3,020/mo
Rent Zestimate®
Find your next renter with Zillow Rental Manager. Plus, with online applications, you can quickly screen prospective tenants – for free.
$3,020/mo
Rent Zestimate®
Refinance and save
$3,104/mo
Est. payment
Refinancing to a lower rate could help reduce your monthly payments and save thousands over the life of the loan.
$3,104/mo
Est. payment
Explore your selling options
Work with a Zillow partner agent
Leverage their expertise and Zillow's premium Showcase listings to get your home seen by more buyers.
Get startedList with your own agent
Get your home in front of millions of buyers by listing it on Zillow.
Learn how to do itSell it yourself
Take full control of how buyers see your home on Zillow by listing For Sale by Owner (FSBO).
List your homeWhat's special
Pool gateHuge poolRv parkingCovered patioOpen concept livingNew interior paintMature trees
Zillow last checked:
Listing updated:
Listed by:
Rachael M Hallett 714-404-8235,
Posh Properties,
Nicole Cline McCabe,
Posh Properties
Bought with:
Patti Inouye, SA558828000
Long Realty
Source: MLS of Southern Arizona,MLS#: 22407788
Facts & features
Interior
Bedrooms & bathrooms
- Bedrooms: 4
- Bathrooms: 2
- Full bathrooms: 2
Heating
- Forced Air, Natural Gas
Cooling
- Central Air
Appliances
- Included: Dishwasher, Disposal, Electric Range, Microwave, Wine Cooler
- Laundry: Laundry Room
Features
- Kitchen Island, Walk-In Closet(s)
- Flooring: Ceramic Tile, Laminate
- Windows: Skylight(s), Double Pane Windows
- Number of fireplaces: 1
- Fireplace features: Fire Pit, Gas, Family Room
Interior area
- Total structure area: 1,652
- Total interior livable area: 1,652 sqft
Property
Parking
- Total spaces: 2
- Parking features: Circular Driveway, Garage Door Opener, Attached Garage Cabinets, Storage
- Attached garage spaces: 2
- Has uncovered spaces: Yes
Accessibility
- Accessibility features: Door Levers, Handicap Convertible, Accessible Kitchen
Features
- Levels: One
- Stories: 1
- Patio & porch: Covered
- Exterior features: Fountain
- Spa features: Conventional
- Fencing: Block
- Has view: Yes
- View description: Mountain(s), Sunset
Lot
- Size: 0.62 Acres
- Dimensions: 147x177
- Features: Decorative Gravel, Shrubs, Sprinklers In Front, Subdivided, North/South Exposure
Details
- Additional structures: Shed(s)
- Parcel number: 114233060
- Zoning: Pima County - CR1
- Special conditions: None
Construction
Type & style
- Home type: SingleFamily
- Architectural style: Ranch
- Property subtype: Single Family Residence
Materials
- Slump Block, Siding
- Roof: Built-Up
Condition
- Year built: 1980
Utilities & green energy
- Sewer: Sewer Connected
- Water: Public
- Utilities for property: Phone Connected
Community & HOA
Community
- Features: None
- Security: Smoke Detector(s), Wrought Iron Security Door
- Subdivision: Catalina Valley (54-114)
HOA
- Has HOA: No
- Amenities included: None
- Services included: None
Location
- Region: Tucson
Financial & listing details
- Price per square foot: $313/sqft
- Tax assessed value: $410,621
- Annual tax amount: $2,689
- Date on market: 3/29/2024
- Cumulative days on market: 2 days
- Listing terms: FHA,VA Loan,Conventional,Cash
- Road surface type: Paved
Price history
| Date | Event | Price |
|---|---|---|
| 5/6/2024 | Sold | $516,790-1.5%$313/sqft |
Source:  MLS of Southern Arizona #22407788 Report a problem MLS of Southern Arizona #22407788 Report a problem | ||
| 4/1/2024 | Pending sale | $524,900$318/sqft |
Source: MLS of Southern Arizona #22407788 Report a problem | ||
| 3/29/2024 | Listed for sale | $524,900+165.1%$318/sqft |
Source: MLS of Southern Arizona #22407788 Report a problem | ||
| 12/26/2002 | Sold | $198,000$120/sqft |
Source: MLS of Southern Arizona #2215399 Report a problem | ||
Public tax history
| Year | Property taxes | Tax assessment |
|---|---|---|
| 2026 | $3,380 +21.6% | $41,062 +5.6% |
| 2025 | $2,778 +3.3% | $38,873 +3.3% |
| 2024 | $2,689 +5.1% | $37,614 +10.7% |
| 2023 | $2,558 -3% | $33,982 +23.4% |
| 2022 | $2,636 +4% | $27,536 +9.2% |
| 2021 | $2,534 +1.2% | $25,209 +3.5% |
| 2020 | $2,504 | $24,350 +8.2% |
| 2019 | $2,504 +4.5% | $22,507 +9.6% |
| 2018 | $2,395 -2.3% | $20,540 |
| 2017 | $2,452 +10.6% | $20,540 +4% |
| 2016 | $2,217 +10.5% | $19,758 +5% |
| 2015 | $2,005 | $18,817 |
| 2014 | -- | -- |
| 2013 | -- | $193,446 |
| 2012 | -- | -- |
| 2011 | -- | -- |
| 2010 | -- | -- |
| 2009 | -- | -- |
| 2007 | -- | -- |
| 2006 | -- | -- |
| 2005 | -- | -- |
| 2004 | -- | -- |
| 2003 | -- | -- |
| 2002 | -- | -- |
| 2001 | $1,664 +4.9% | -- |
| 2000 | $1,587 | -- |
Find assessor info on the county website
Neighborhood: Tanque Verde
Nearby homes
- $464,3003 bd2 ba1.6k sqft10680 E Deerfield Pl, Tucson, AZ 85749Sold
- $584,9003 bd2 ba2.1k sqft10640 E Deerfield Pl, Tucson, AZ 85749Off Market
- $523,300-- bd2 ba1.8k sqft10671 E Oakwood Dr, Tucson, AZ 85749Off Market
- $559,0003 bd3 ba2k sqft10685 E Oakwood Dr, Tucson, AZ 85749Pending

- $554,5004 bd3 ba2.5k sqft10641 E Deerfield Pl, Tucson, AZ 85749Off Market
- $560,6005 bd3 ba2.2k sqft10661 E Deerfield Pl, Tucson, AZ 85749Off Market
- $470,2003 bd2 ba1.2k sqft10620 E Deerfield Pl, Tucson, AZ 85749Off Market
- $672,0005 bd4 ba3.5k sqft10657 E Oakwood Dr, Tucson, AZ 85749Off Market
Nearby schools
GreatSchools rating
- 9/10Agua Caliente SchoolGrades: PK-6Distance: 1.3 mi
- 7/10Emily Gray Junior High SchoolGrades: 7-8Distance: 3 mi
- 9/10Tanque Verde High SchoolGrades: 9-12Distance: 0.7 mi
Schools provided by the listing agent
- Elementary: Agua Caliente
- Middle: Emily Gray
- High: Tanque Verde
Source: MLS of Southern Arizona. This data may not be complete. We recommend contacting the local school district to confirm school assignments for this home.
Get a cash offer in 3 minutes
Find out how much your home could sell for in as little as 3 minutes with a no-obligation cash offer.
Estimated market value
$536,900
Get a cash offer in 3 minutes
Find out how much your home could sell for in as little as 3 minutes with a no-obligation cash offer.
Estimated market value
$536,900
- Arizona
- Pima County
- Tucson
- 85749
- Tanque Verde
- 10660 E Deerfield Pl
Nearby cities
Nearby neighborhoods
Nearby zip codes
Other Tucson Topics
