Skip main navigation
Sold for $525,000
  • $525,000

    10660 E HAWK Avenue, Mesa, AZ 85212

    3beds
    2baths
    1,743sqft
    Single Family Residence
    Built in 2015
    6,108 Square Feet Lot
    $490,300 Zestimate®
    $301/sqft
    $2,260 Estimated rent

    Home value

    $490,300

    $466,000 - $515,000

    $2,260/mo

    Zestimate® history
    Loading
    Loading...

    Owner options

    List your home for rent

    $2,260/mo

    Rent Zestimate®

    Find your next renter with Zillow Rental Manager. Plus, with online applications, you can quickly screen prospective tenants – for free.

    Learn more

    $2,260/mo

    Rent Zestimate®

    Refinance and save

    $3,162/mo

    Est. payment

    Refinancing to a lower rate could help reduce your monthly payments and save thousands over the life of the loan.

    See today's rates

    $3,162/mo

    Est. payment

    Explore your selling options

    Work with a Zillow partner agent

    Leverage their expertise and Zillow's premium Showcase listings to get your home seen by more buyers.

    Get started

    List with your own agent

    Get your home in front of millions of buyers by listing it on Zillow.

    Learn how to do it

    Sell it yourself

    Take full control of how buyers see your home on Zillow by listing For Sale by Owner (FSBO).

    List your home

    What's special

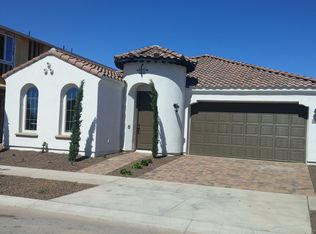

    Welcome to this stunning home, boasting exceptional curb appeal with a gated courtyard. As you step inside, you'll appreciate the meticulous maintenance and the beautiful wood plank tile flooring throughout. The chef's kitchen is a true highlight, featuring a massive island with additional shelving, granite countertops, upgraded pendant lighting, grey subway tile backsplash, and upgraded cabinets with beautiful wood finishes. It also includes a single basin sink, under-cabinet lighting, and reverse osmosis, overlooking the dining and living spaces, making it perfect for entertaining. (CLICK TO READ MORE) The living room is designed for comfort and entertainment, with built-in surround sound, vaulted ceilings, and a full-wall black-framed slider that seamlessly blends indoor and outdoor living. One of the standout features of this home is the office, which boasts French doors leading to the exterior courtyard and built-in shelving, providing a serene and functional workspace. The primary suite is a luxurious retreat with its own exit to the backyard, abundant natural light, raised vanities with granite countertops, an upgraded tiled shower, and a massive walk-in closet. The backyard is an oasis with a covered patio, extended paver patio, and upgraded turf, perfect for outdoor relaxation and entertaining. This community offers a world-class resort experience with a luxurious community pool, splash pads, numerous parks, Steadfast Farm, and its state-of-the-art clubhouse, "The Mark." The Mark hosts events throughout the year and provides a wide variety of family-friendly games. Don't miss the opportunity to make this exceptional home yours and enjoy resort-style living every day!

    Zillow last checked:

    Listing updated:

    Listed by:

    Michelle Rae Colbert 217-649-7639,

    Keller Williams Integrity First

    Bought with:

    Keith A DeChristina, SA686139000

    LPT Realty, LLC

    Sarah Ruiz, BR652215000

    LPT Realty, LLC

    Source: ARMLS,MLS#: 6735532MLS Logo

    Facts & features

    Interior

    Bedrooms & bathrooms
    • Bedrooms: 3
    • Bathrooms: 2
    Heating
    • Natural Gas
    Cooling
    • Central Air, Ceiling Fan(s), Programmable Thmstat
    Appliances
    • Included: Gas Cooktop, Water Purifier
    Features
    • High Speed Internet, Double Vanity, Eat-in Kitchen, No Interior Steps, Vaulted Ceiling(s), Kitchen Island, Pantry, Full Bth Master Bdrm, Separate Shwr & Tub
    • Flooring: Carpet, Tile
    • Windows: Low Emissivity Windows, Double Pane Windows, Vinyl Frame
    • Has basement: No
    Interior area
    • Total structure area: 1,743
    • Total interior livable area: 1,743 sqft

    Property

    Parking
    • Total spaces: 4
    • Parking features: Garage Door Opener, Direct Access
    • Garage spaces: 2
    • Uncovered spaces: 2
    Features
    • Stories: 1
    • Patio & porch: Covered, Patio
    • Pool features: None
    • Spa features: None
    • Fencing: Block
    Lot
    • Size: 6,108 Square Feet
    • Features: Desert Front, Synthetic Grass Frnt, Synthetic Grass Back
    Details
    • Parcel number: 30450024

    Construction

    Type & style
    • Home type: SingleFamily
    • Property subtype: Single Family Residence
    Materials
    • Stucco, Wood Frame, Painted
    • Roof: Tile
    Condition
    • Year built: 2015
    Details
    • Builder name: Meritage Homes

    Utilities & green energy

    • Sewer: Public Sewer
    • Water: City Water

    Community & HOA

    Community
    • Features: Playground, Biking/Walking Path
    • Subdivision: EASTMARK DU-7 SOUTH PARCEL 7-1
    HOA
    • Has HOA: Yes
    • Services included: Maintenance Grounds
    • HOA fee: $114 monthly
    • HOA name: EASTMARK
    • HOA phone: 480-625-4909
    Location
    • Region: Mesa

    Financial & listing details

    • Price per square foot: $301/sqft
    • Tax assessed value: $421,200
    • Annual tax amount: $3,295
    • Date on market: 11/21/2025
    • Cumulative days on market: 5 days
    • Listing terms: Cash,Conventional,FHA,VA Loan
    • Ownership: Fee Simple

    Price history

    DateEventPrice
    8/29/2024Sold$525,000$301/sqft
    Source: ARMLS #6735532 Report a problem
    7/30/2024Pending sale$525,000$301/sqft
    Source: ARMLS #6735532 Report a problem
    7/25/2024Listed for sale$525,000+70.8%$301/sqft
    Source: ARMLS #6735532 Report a problem
    8/17/2015Sold$307,309$176/sqft
    Source: Public Record Report a problem

    Public tax history

    YearProperty taxesTax assessment
    2025$1,948 -5.3%$42,120 -3.6%
    2024$2,057 -2.1%$43,680 +93.5%
    2023$2,100 -33.9%$22,575 -23.8%
    2022$3,178 +1.4%$29,630 +10%
    2021$3,135 +3.5%$26,930 +5.8%
    2020$3,028 +5%$25,460 +12.3%
    2019$2,884 $22,670 +2.2%
    2018$2,884 +4.3%$22,180 +5.3%
    2017$2,764 +184.6%$21,060 -0.2%
    2016$971 +3.3%$21,110 +292.7%
    2015$941 $5,376 +12%
    2014-- $4,800
    Find assessor info on the county website

    Neighborhood: 85212

    Nearby schools

    GreatSchools rating
    Schools provided by the listing agent
    • Elementary: Silver Valley Elementary
    • Middle: Eastmark High School
    • High: Eastmark High School
    • District: Queen Creek Unified District

    Source: ARMLS. This data may not be complete. We recommend contacting the local school district to confirm school assignments for this home.

    Get a cash offer in 3 minutes
    Find out how much your home could sell for in as little as 3 minutes with a no-obligation cash offer.
    Estimated market value
    $490,300
    Get a cash offer in 3 minutes
    Find out how much your home could sell for in as little as 3 minutes with a no-obligation cash offer.
    Estimated market value
    $490,300