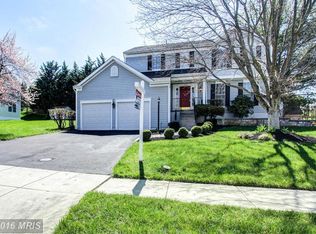
Fabulous Summerfield four-bedroom, 4-bath colonial tucked away on a private cul-de-sac in the Eaglehead Summerfield section of Lake Linganore. One of the largest models in the neighborhood, this home features a grand two-story foyer, generously sized rooms, and a beautiful screened-in porch that opens to a patio and hot tub—perfect for relaxing or entertaining in the very private backyard. Pride of ownership shines throughout, with a newer roof and HVAC system offering peace of mind. The fully walk-out , finished basement includes a game room and a spacious TV/media area, providing three finished levels ideal for a variety of lifestyles. Enjoy access to all Lake Linganore amenities, including four swimming pools, multiple lakes, trails, a dog park, and walkable access to schools and pools. Conveniently located close to shopping, dining, and historic downtown Frederick—this is a home you don’t want to miss.
Sold for $640,000
$640,000
10660 Emmaline Dr, New Market, MD 21774
4beds
3,644sqft
Single Family Residence
Built in 1992
0.25 Acres Lot
$638,100 Zestimate®
$176/sqft
$3,685 Estimated rent
Home value
$638,100
$593,000 - $683,000
$3,685/mo
Zestimate® history
Owner options
List your home for rent
$3,685/mo
Rent Zestimate®
Find your next renter with Zillow Rental Manager. Plus, with online applications, you can quickly screen prospective tenants – for free.
$3,685/mo
Rent Zestimate®
Refinance and save
$4,132/mo
Est. payment
Refinancing to a lower rate could help reduce your monthly payments and save thousands over the life of the loan.
$4,132/mo
Est. payment
Explore your selling options
Work with a Zillow partner agent
Leverage their expertise and Zillow's premium Showcase listings to get your home seen by more buyers.
Get startedList with your own agent
Get your home in front of millions of buyers by listing it on Zillow.
Learn how to do itSell it yourself
Take full control of how buyers see your home on Zillow by listing For Sale by Owner (FSBO).
List your homeWhat's special
Very private backyardGame roomPrivate cul-de-sacPatio and hot tubGrand two-story foyerFully walk-out finished basementNewer roof
Zillow last checked:
Listing updated:
Listed by:
Stacy Allwein 301-606-6716,
Real Broker, LLC - Frederick,
Listing Team: Allwein Team
Bought with:
Michael Winn, 2819
Long & Foster Real Estate, Inc.
Source: Bright MLS,MLS#: MDFR2076932
Facts & features
Interior
Bedrooms & bathrooms
- Bedrooms: 4
- Bathrooms: 4
- Full bathrooms: 2
- 1/2 bathrooms: 2
- Main level bathrooms: 1
Rooms
- Room types: Living Room, Dining Room, Kitchen, Game Room, Family Room, Foyer, Laundry, Recreation Room
Dining room
- Level: Main
Family room
- Features: Fireplace - Gas
- Level: Main
Foyer
- Level: Main
Game room
- Level: Lower
Kitchen
- Level: Main
Laundry
- Level: Main
Living room
- Level: Main
Mud room
- Level: Main
Recreation room
- Level: Lower
Heating
- Heat Pump, Electric
Cooling
- Other, Electric
Appliances
- Included: Electric Water Heater
- Laundry: Laundry Room, Mud Room
Features
- Combination Kitchen/Dining, Dining Area, Family Room Off Kitchen, Formal/Separate Dining Room, Kitchen Island, Pantry, Primary Bath(s), Sound System, Walk-In Closet(s), Dry Wall
- Flooring: Hardwood, Carpet, Wood
- Windows: Window Treatments
- Basement: Finished
- Number of fireplaces: 1
- Fireplace features: Mantel(s)
Interior area
- Total structure area: 3,812
- Total interior livable area: 3,644 sqft
- Finished area above ground: 2,552
- Finished area below ground: 1,092
Property
Parking
- Total spaces: 7
- Parking features: Garage Faces Front, Garage Door Opener, Asphalt, Driveway, Attached
- Attached garage spaces: 2
- Uncovered spaces: 5
Accessibility
- Accessibility features: None
Features
- Levels: Three
- Stories: 3
- Patio & porch: Patio, Porch, Screened
- Exterior features: Extensive Hardscape, Sidewalks, Street Lights
- Pool features: Community
- Has spa: Yes
- Spa features: Bath
- Fencing: Partial
Lot
- Size: 0.25 Acres
- Features: Cul-De-Sac
Details
- Additional structures: Above Grade, Below Grade
- Parcel number: 1127542352
- Zoning: PUD
- Special conditions: Standard
Construction
Type & style
- Home type: SingleFamily
- Architectural style: Colonial
- Property subtype: Single Family Residence
Materials
- Block, Brick Front
- Foundation: Block
- Roof: Architectural Shingle
Condition
- New construction: No
- Year built: 1992
Utilities & green energy
- Sewer: Public Sewer
- Water: Public
Community & HOA
Community
- Features: Pool
- Subdivision: Eaglehead Summerfield
HOA
- Has HOA: Yes
- Amenities included: Basketball Court, Beach Access, Boat Ramp, Common Grounds, Dog Park, Jogging Path, Lake, Picnic Area, Pool, Tennis Court(s), Tot Lots/Playground, Water/Lake Privileges
- Services included: Common Area Maintenance, Pool(s), Road Maintenance, Reserve Funds, Snow Removal, Trash
- HOA fee: $164 monthly
- HOA name: LAKE LINGANORE ASSOCIATION
Location
- Region: New Market
Financial & listing details
- Price per square foot: $176/sqft
- Tax assessed value: $574,800
- Annual tax amount: $6,967
- Date on market: 2/20/2026
- Listing agreement: Exclusive Right To Sell
- Listing terms: Bank Portfolio,Cash,Conventional,FHA,USDA Loan,VA Loan
- Ownership: Fee Simple
- Road surface type: Black Top
Price history
| Date | Event | Price |
|---|---|---|
| 3/23/2026 | Sold | $640,000+3.4%$176/sqft |
Source:  Bright MLS #MDFR2076932 Report a problem Bright MLS #MDFR2076932 Report a problem | ||
| 2/21/2026 | Pending sale | $619,000$170/sqft |
Source: Bright MLS #MDFR2076932 Report a problem | ||
| 2/20/2026 | Listed for sale | $619,000+203.4%$170/sqft |
Source: Bright MLS #MDFR2076932 Report a problem | ||
| 12/21/1995 | Sold | $204,000$56/sqft |
Source: Public Record Report a problem | ||
Public tax history
| Year | Property taxes | Tax assessment |
|---|---|---|
| 2025 | $7,112 +9.9% | $574,800 +8.5% |
| 2024 | $6,473 +10.6% | $529,700 +6% |
| 2023 | $5,855 +6.4% | $499,533 -5.7% |
| 2022 | $5,501 +6.9% | $529,700 +20.6% |
| 2021 | $5,147 +0.6% | $439,200 |
| 2020 | $5,115 +0.6% | -- |
| 2019 | $5,083 +0.6% | $439,200 +1.9% |
| 2018 | $5,051 | $431,000 |
| 2017 | $5,051 +13.6% | $431,000 +6.3% |
| 2016 | $4,445 | $405,600 +3.2% |
| 2015 | $4,445 | $392,900 +1.2% |
| 2014 | $4,445 | $388,367 +1.2% |
| 2013 | -- | $383,833 +1.2% |
| 2012 | -- | $379,300 |
| 2011 | -- | $379,300 |
| 2010 | -- | $379,300 -26.6% |
| 2009 | -- | $516,960 +14.2% |
| 2008 | -- | $452,700 +16.5% |
| 2007 | -- | $388,440 +19.8% |
| 2006 | -- | $324,180 +10.8% |
| 2005 | -- | $292,696 +12.1% |
| 2004 | -- | $261,213 +13.7% |
| 2003 | -- | $229,730 +5.3% |
| 2002 | -- | $218,066 +5.7% |
| 2001 | -- | $206,403 |
Find assessor info on the county website
Neighborhood: 21774
Nearby homes
- $659,2004 bd3 ba2.9k sqft10671 Finn Dr, New Market, MD 21774Off Market
- $619,000-- bd2 ba1.9k sqft10673 Finn Dr, New Market, MD 21774Off Market
- $601,2004 bd3 ba2k sqft10658 Emmaline Dr, New Market, MD 21774Off Market
- $713,600-- bd2 ba2.4k sqft10661 Emmaline Dr, New Market, MD 21774Off Market
- $608,8004 bd3 ba2k sqft10669 Finn Dr, New Market, MD 21774Off Market
- $642,000-- bd2 ba2.4k sqft10656 Emmaline Dr, New Market, MD 21774Off Market
- $608,000-- bd2 ba2.1k sqft10675 Finn Dr, New Market, MD 21774Off Market
- $608,200-- bd2 ba2k sqft10667 Finn Dr, New Market, MD 21774Off Market
Nearby schools
GreatSchools rating
- 10/10Deer Crossing Elementary SchoolGrades: PK-5Distance: 0.4 mi
- 8/10Oakdale Middle SchoolGrades: 6-8Distance: 1.3 mi
- 7/10Oakdale High SchoolGrades: 9-12Distance: 0.8 mi
Schools provided by the listing agent
- Elementary: Deer Crossing
- Middle: Oakdale
- High: Oakdale
- District: Frederick County Public Schools
Source: Bright MLS. This data may not be complete. We recommend contacting the local school district to confirm school assignments for this home.
Get a cash offer in 3 minutes
Find out how much your home could sell for in as little as 3 minutes with a no-obligation cash offer.
Estimated market value
$638,100
Get a cash offer in 3 minutes
Find out how much your home could sell for in as little as 3 minutes with a no-obligation cash offer.
Estimated market value
$638,100
- Maryland
- Frederick County
- New Market
- 21774
- 10660 Emmaline Dr
Nearby cities
Nearby zip codes
Other New Market Topics
