Skip main navigation
Closed
  • $315,000

    10660 King Coe Ln, Strongsville, OH 44149

    3beds
    2,153sqft
    Single Family Residence
    Built in 1960
    0.36 Acres Lot
    $363,400 Zestimate®
    $146/sqft
    $2,961 Estimated rent

    Home value

    $363,400

    $331,000 - $400,000

    $2,961/mo

    Zestimate® history
    Loading
    Loading...

    Owner options

    List your home for rent

    $2,961/mo

    Rent Zestimate®

    Find your next renter with Zillow Rental Manager. Plus, with online applications, you can quickly screen prospective tenants – for free.

    Learn more

    $2,961/mo

    Rent Zestimate®

    Refinance and save

    $2,207/mo

    Est. payment

    Refinancing to a lower rate could help reduce your monthly payments and save thousands over the life of the loan.

    See today's rates

    $2,207/mo

    Est. payment

    Explore your selling options

    Work with a Zillow partner agent

    Leverage their expertise and Zillow's premium Showcase listings to get your home seen by more buyers.

    Get started

    List with your own agent

    Get your home in front of millions of buyers by listing it on Zillow.

    Learn how to do it

    Sell it yourself

    Take full control of how buyers see your home on Zillow by listing For Sale by Owner (FSBO).

    List your home

    What's special

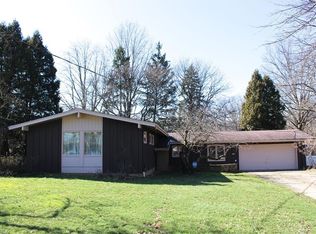
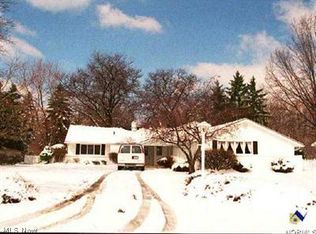
    Welcome home to a unique MID-CENTURY MODERN split-ranch located on a quiet cul-de-sac street adjacent to the Metroparks. The current owners purchased this beloved home from its original owner in ‘17 and invested in many updates while retaining several original features. This home was the original "Contemporary" model for the Co-Moor Colony and its MCM architecture delights in both style and practicality. Upon entering, guests are welcomed in by a stone-tiled entryway with coat closet. From there you will take in the spacious Great Room with beamed vaulted ceilings, cathedral windows overlooking the picturesque wooded yard, built-in shelving/cabinets, and cozy wood burning brick and sandstone fireplace. The great room opens to the dining room for plenty of entertaining space. The main-floor living area also includes an eat-in kitchen, half bath, and laundry room with a closet and large cabinets for storage, utility sink and newer HE washer and dryer. Up a few stairs, the master suite has beamed vaulted ceilings, large picture windows, walk-in closet, and a RECENTLY RENOVATED en-suite bathroom (2021) with linen closet. The other two bedrooms and 2nd full bath all have well-sized closets and there is a large hallway closet for additional storage. All 3 bedrooms feature original wood floors. The finished basement offers additional living space for a rec room, playroom, etc., plus a storage room. The fenced-in backyard is an oasis for relaxation and entertainment alike with a large sandstone patio AND screened-in porch. The current owners established native gardens around the lot that attract a vibrant population of butterflies and hummingbirds. UPDATES by current owners include: master bathroom, ALL new windows, front door, furnace and A/C, water heater, patio, concrete driveway, roof, cedar fence with two access gates, shed, and high-quality carpet in main living areas with premium pad. This address has the option to join the Co-Moor Valley neighborhood pool.

    Zillow last checked:

    Listing updated:

    Listed by:

    Joan Elflein 614-989-7215joan@ohiobrokerdirect.com,

    Ohio Broker Direct

    Bought with:

    Christy T Morek, 2005005408

    Keller Williams Citywide

    Source: MLS Now,MLS#: 5053150MLS LogoOriginating MLS: Stark Trumbull Area REALTORS

    Facts & features

    Interior

    Bedrooms & bathrooms
    • Bedrooms: 3
    • Bathrooms: 3
    • Full bathrooms: 2
    • 1/2 bathrooms: 1
    • Main level bathrooms: 1
    Heating
    • Gas, Hot Water, Steam
    Cooling
    • Central Air
    Appliances
    • Included: Cooktop, Dryer, Dishwasher, Disposal, Range, Refrigerator, Washer
    • Laundry: Main Level, Laundry Room
    Features
    • Beamed Ceilings, Ceiling Fan(s), Cathedral Ceiling(s), Entrance Foyer, Eat-in Kitchen, Laminate Counters, Storage, Vaulted Ceiling(s), Wired for Data, Natural Woodwork, Walk-In Closet(s)
    • Windows: Aluminum Frames, Drapes, Insulated Windows, Screens
    • Basement: Partial
    • Number of fireplaces: 1
    • Fireplace features: Great Room, Masonry, Wood Burning
    Interior area
    • Total structure area: 2,153
    • Total interior livable area: 2,153 sqft
    • Finished area above ground: 1,703
    • Finished area below ground: 450

    Property

    Parking
    • Total spaces: 2
    • Parking features: Attached, Driveway, Electricity, Garage Faces Front, Garage, Garage Door Opener, Water Available
    • Attached garage spaces: 2
    Features
    • Levels: One and One Half,Multi/Split
    • Patio & porch: Enclosed, Patio, Porch, Screened
    • Exterior features: Playground
    • Fencing: Wood
    • Has view: Yes
    • View description: Garden, Neighborhood, Trees/Woods
    Lot
    • Size: 0.36 Acres
    • Features: < 1/2 Acre, Back Yard, Dead End, Front Yard, Garden, Native Plants, Near Public Transit, Many Trees, Wooded
    Details
    • Additional structures: Outbuilding, Storage
    • Parcel number: 39129017
    • Special conditions: Standard

    Construction

    Type & style
    • Home type: SingleFamily
    • Architectural style: Contemporary,Ranch,Split Level
    • Property subtype: Single Family Residence
    Materials
    • Redwood Siding, Wood Siding
    • Foundation: Brick/Mortar
    • Roof: Asphalt
    Condition
    • Updated/Remodeled
    • Year built: 1960
    Details
    • Builder name: Fannin

    Utilities & green energy

    • Sewer: Public Sewer
    • Water: Public
    Green energy
    • Energy efficient items: Appliances, HVAC, Windows

    Community & HOA

    Community
    • Security: Carbon Monoxide Detector(s), Smoke Detector(s)
    • Subdivision: Al T Tafts Co-Moor Colony Sec
    HOA
    • Has HOA: No
    Location
    • Region: Strongsville

    Financial & listing details

    • Price per square foot: $146/sqft
    • Annual tax amount: $4,305
    • Date on market: 7/11/2024
    • Cumulative days on market: 4 days
    • Listing terms: Cash,Conventional

    Price history

    DateEventPrice
    8/8/2024Sold$315,000+0%$146/sqft
    Source: MLS Now #5053150 Report a problem
    7/15/2024Pending sale$314,900$146/sqft
    Source: MLS Now #5053150 Report a problem
    7/11/2024Listed for sale$314,900+74%$146/sqft
    Source: MLS Now #5053150 Report a problem
    3/30/2017Sold$181,000$84/sqft
    Source: MLS Now #3880122 Report a problem

    Public tax history

    Tax history is unavailable.

    Neighborhood: 44149

    Nearby schools

    GreatSchools rating
    Schools provided by the listing agent
    • District: Strongsville CSD - 1830

    Source: MLS Now. This data may not be complete. We recommend contacting the local school district to confirm school assignments for this home.

    Get a cash offer in 3 minutes
    Find out how much your home could sell for in as little as 3 minutes with a no-obligation cash offer.
    Estimated market value
    $363,400
    Get a cash offer in 3 minutes
    Find out how much your home could sell for in as little as 3 minutes with a no-obligation cash offer.
    Estimated market value
    $363,400