Skip main navigation
Off market
  • $1,139,700

    10660 Oxford Mill Cir, Johns Creek, GA 30022

    7beds
    4,786sqft
    Townhouse
    Built in 1993
    0.69 Acres Lot
    $1,139,700 Zestimate®
    $238/sqft
    $6,786 Estimated rent

    Home value

    $1,139,700

    $1.05M - $1.23M

    $6,786/mo

    Zestimate® history
    Loading
    Loading...

    Owner options

    List your home for rent

    $6,786/mo

    Rent Zestimate®

    Find your next renter with Zillow Rental Manager. Plus, with online applications, you can quickly screen prospective tenants – for free.

    Learn more

    $6,786/mo

    Rent Zestimate®

    Refinance and save

    $6,929/mo

    Est. payment

    Refinancing to a lower rate could help reduce your monthly payments and save thousands over the life of the loan.

    See today's rates

    $6,929/mo

    Est. payment

    Explore your selling options

    Work with a Zillow partner agent

    Leverage their expertise and Zillow's premium Showcase listings to get your home seen by more buyers.

    Get started

    List with your own agent

    Get your home in front of millions of buyers by listing it on Zillow.

    Learn how to do it

    Sell it yourself

    Take full control of how buyers see your home on Zillow by listing For Sale by Owner (FSBO).

    List your home

    What's special

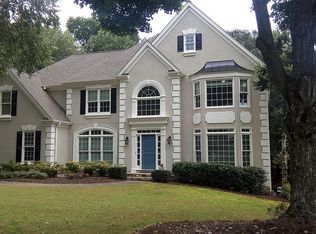
    If you are looking for custom and totally breathtaking...look no further! Every gorgeous inch of this home has been renovated to impeccable standards in sought after Oxford Mill. Sophisticated attention to detail begins in the kitchen which features beautiful wood beams, a fabulous imported italian Bertazzoni oven and one of a kind vent hood, separate built in refrigerator and freezer, coffee station with built in water dispenser, and two story keeping room with fireplace. Exquisite continues into a second living area surrounded on three sides w windows complete with serving bar overlooking the private, landscaped backyard with pool. Master with recently updated bath is on the main level. Two story family room with floor to ceiling windows features a stone fireplace with reclaimed wood mantle. All bathrooms updated with dramatic designer tile. The sumptuous terrace level looks straight out of architectural digest with chic lighting, floor to ceiling sliding doors to drop dead gorgeous outdoor living spaces, a sleek, luxurious fireplace, stunning tile and wood accent walls. Did I mention no detail overlooked??? The outdoor living spaces on this home are its crowing glory! Covered paver patio with high end lighting is perfect for entertaining and is accessible from two rooms. Throw in beautiful pebbletec pool and a gas firepit with decorative glass and your guests might never leave!. This is resort living in Johns Creek at its best. 10660 Oxford Mill Circle will truly exceed your wildest expectations!!!!! This house has sold but I have more hitting the market in the community soon.

    This property is not currently displayed as for sale or rent on Zillow. This may be different from what's on other websites or public sources.

    Facts & features

    Interior

    Bedrooms & bathrooms
    • Bedrooms: 7
    • Bathrooms: 7
    • Full bathrooms: 5
    • 1/2 bathrooms: 2
    Heating
    • Forced air, Gas
    Cooling
    • Central, Other
    Appliances
    • Included: Dishwasher, Garbage disposal, Microwave
    Features
    • Flooring: Concrete, Hardwood
    • Has fireplace: Yes
    Interior area
    • Total interior livable area: 4,786 sqft

    Property

    Parking
    • Total spaces: 3
    • Parking features: Garage - Attached
    Features
    • Exterior features: Stone, Wood
    Lot
    • Size: 0.69 Acres
    Details
    • Parcel number: 11029200981393

    Construction

    Type & style
    • Home type: Townhouse
    • Architectural style: Colonial
    Materials
    • masonry
    • Roof: Composition
    Condition
    • Year built: 1993

    Community & HOA

    Location
    • Region: Johns Creek

    Financial & listing details

    • Price per square foot: $238/sqft
    • Tax assessed value: $990,000
    • Annual tax amount: $11,472

    Price history

    DateEventPrice
    3/17/2021Listing removed$835,000$174/sqft
    Source: GAMLS #8923271 Report a problem
    2/4/2021Pending sale$835,000$174/sqft
    Source: GAMLS #8923271 Report a problem
    2/4/2021Listed for sale$835,000$174/sqft
    Source: GAMLS #8923271 Report a problem
    2/3/2021Pending sale$835,000$174/sqft
    Source: Keller Williams Realty - Chattahoochee North #6834747 Report a problem
    2/3/2021Listed for sale$835,000$174/sqft
    Source: Keller Williams Realty - Chattahoochee North #6834747 Report a problem
    2/3/2021Pending sale$835,000$174/sqft
    Source: FMLS GA #6834747 Report a problem
    2/2/2021Sold$835,000+40.3%$174/sqft
    Source: Public Record Report a problem
    8/28/2013Sold$595,000-0.8%$124/sqft
    Source: FMLS GA #5161401 Report a problem
    6/27/2013Pending sale$599,900$125/sqft
    Source: Harry Norman Realtors #5161401 Report a problem
    6/18/2013Listed for sale$599,900+38.7%$125/sqft
    Source: Harry Norman Realtors #5161401 Report a problem
    6/23/1999Sold$432,500+3.2%$90/sqft
    Source: Public Record Report a problem
    2/15/1995Sold$419,000+1.1%$88/sqft
    Source: Public Record Report a problem
    4/21/1994Sold$414,400$87/sqft
    Source: Public Record Report a problem

    Public tax history

    YearProperty taxesTax assessment
    2025$11,472 -0.5%$396,000
    2024$11,531 +14.8%$396,000 -11.3%
    2023$10,049 -2%$446,520 +33.7%
    2022$10,249 +35.6%$334,000 +24.3%
    2021$7,560 -0.2%$268,680 +0.1%
    2020$7,572 -3.1%$268,280 +1.8%
    2019$7,817 $263,560 +2.4%
    2018$7,817 $257,360 +10.4%
    2017$7,817 +3.9%$233,120
    2016$7,521 -4.9%$233,120
    2015$7,907 -3.8%$233,120
    2014$8,221 $233,120 +26.8%
    2013-- $183,840
    2012$5,811 $183,840
    2011-- $183,840
    2010$5,822 -11%$183,840 -13%
    2009$6,544 $211,200
    2008-- $211,200 -2.8%
    2007$5,627 $217,360 +9.9%
    2005-- $197,800 +3.5%
    2004$5,991 +1.7%$191,080 +3.6%
    2003$5,888 +3.8%$184,480 +7.1%
    2002$5,672 +1.8%$172,200 +5.9%
    2001$5,573 $162,560
    Find assessor info on the county website

    Neighborhood: 30022

    Nearby schools

    GreatSchools rating
    Schools provided by the listing agent
    • Elementary: Dolvin
    • Middle: Autrey Mill
    • High: Johns Creek

    Source: The MLS. This data may not be complete. We recommend contacting the local school district to confirm school assignments for this home.

    Get a cash offer in 3 minutes
    Find out how much your home could sell for in as little as 3 minutes with a no-obligation cash offer.
    Estimated market value
    $1,139,700
    Get a cash offer in 3 minutes
    Find out how much your home could sell for in as little as 3 minutes with a no-obligation cash offer.
    Estimated market value
    $1,139,700