Skip main navigation
Closed
  • $357,500

    10660 Preston St, Westchester, IL 60154

    3beds
    1,134sqft
    Single Family Residence
    Built in 1961
    6,426 Square Feet Lot
    $401,700 Zestimate®
    $315/sqft
    $3,010 Estimated rent

    Home value

    $401,700

    $370,000 - $442,000

    $3,010/mo

    Zestimate® history
    Loading
    Loading...

    Owner options

    List your home for rent

    $3,010/mo

    Rent Zestimate®

    Find your next renter with Zillow Rental Manager. Plus, with online applications, you can quickly screen prospective tenants – for free.

    Learn more

    $3,010/mo

    Rent Zestimate®

    Refinance and save

    $2,549/mo

    Est. payment

    Refinancing to a lower rate could help reduce your monthly payments and save thousands over the life of the loan.

    See today's rates

    $2,549/mo

    Est. payment

    Explore your selling options

    Work with a Zillow partner agent

    Leverage their expertise and Zillow's premium Showcase listings to get your home seen by more buyers.

    Get started

    List with your own agent

    Get your home in front of millions of buyers by listing it on Zillow.

    Learn how to do it

    Sell it yourself

    Take full control of how buyers see your home on Zillow by listing For Sale by Owner (FSBO).

    List your home

    What's special

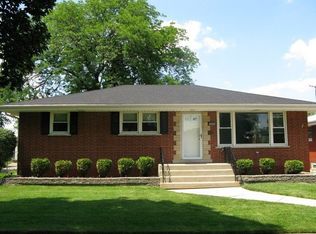
    Buyer cancelled before inspection, their loss your gain. Welcome to this meticulously maintained and updated split-level home, perfectly situated on a picturesque, interior street in Westchester. This stunning residence boasts beautiful exposed beams that accentuate the vaulted ceilings throughout, creating an inviting and airy atmosphere. You'll love the unique feature of vaulted ceilings in the bedrooms, adding a touch of elegance to your private retreats. Step onto the main level and admire the rich hardwood floors that flow seamlessly throughout the space, including the bedrooms. The oversized family room is a standout feature, complete with a cozy brick fireplace-perfect for relaxing evenings or entertaining guests. The finished walkout basement adds versatility and easy access to the amazing oversized yard. This home is designed for both indoor and outdoor enjoyment. The private fenced yard offers ample space for activities, with a deck, patio, and plenty of room for sports and outdoor gatherings. Enjoy your morning coffee on the charming front porch while overlooking your extra-wide driveway and the convenience of a two-car attached garage. Storage is never an issue here, thanks to dedicated space in the basement, ground level, and two of the bedrooms. Recent updates include a new kitchen featuring white cabinets, a touchless faucet, and movable island. Additional upgrades include new AC, updated bathrooms, windows, doors, and sump pump in 2018, new water heater 2023, a new fence in 2020, and roof venting in 2022 with a re-torch in 2017. Modern appliances include a fridge (2021), dishwasher (2019), and oven (2017). Concrete leveling was completed in 2021, and the trim and deck were freshly painted in 2024. This home is truly move-in ready and offers the perfect blend of comfort and style. Don't miss your chance to own this exceptional property-schedule your showing today before it's gone!

    Zillow last checked:

    Listing updated:

    Listed by:

    Cynthia Stolfe 312-310-9200,

    Redfin Corporation

    Bought with:

    Georgia Kass

    @properties Christie's International Real Estate

    Source: MRED as distributed by MLS GRID,MLS#: 12179878MLS Logo

    Facts & features

    Interior

    Bedrooms & bathrooms
    • Bedrooms: 3
    • Bathrooms: 2
    • Full bathrooms: 1
    • 1/2 bathrooms: 1
    Rooms
    • Room types: No additional rooms
    Primary bedroom
    • Features: Flooring (Hardwood)
    • Level: Second
    • Area: 154 Square Feet
    • Dimensions: 14X11
    Bedroom 2
    • Features: Flooring (Hardwood)
    • Level: Second
    • Area: 110 Square Feet
    • Dimensions: 11X10
    Bedroom 3
    • Features: Flooring (Hardwood)
    • Level: Second
    • Area: 130 Square Feet
    • Dimensions: 10X13
    Dining room
    • Features: Flooring (Hardwood)
    • Level: Main
    • Area: 99 Square Feet
    • Dimensions: 9X11
    Family room
    • Features: Flooring (Ceramic Tile)
    • Level: Basement
    • Area: 475 Square Feet
    • Dimensions: 19X25
    Kitchen
    • Features: Kitchen (Island, Pantry-Closet, Updated Kitchen), Flooring (Other)
    • Level: Main
    • Area: 99 Square Feet
    • Dimensions: 9X11
    Laundry
    • Features: Flooring (Other)
    • Level: Lower
    • Area: 253 Square Feet
    • Dimensions: 23X11
    Living room
    • Features: Flooring (Hardwood)
    • Level: Main
    • Area: 234 Square Feet
    • Dimensions: 18X13
    Heating
    • Natural Gas, Forced Air
    Cooling
    • Central Air
    Appliances
    • Included: Range, Microwave, Dishwasher, Refrigerator, Washer, Dryer, Disposal, Humidifier
    • Laundry: Gas Dryer Hookup, In Unit, Sink
    Features
    • Cathedral Ceiling(s), Dry Bar
    • Flooring: Hardwood
    • Windows: Screens
    • Basement: Finished,Exterior Entry,Full,Daylight
    • Number of fireplaces: 1
    • Fireplace features: Basement
    Interior area
    • Total structure area: 0
    • Total interior livable area: 1,134 sqft

    Property

    Parking
    • Total spaces: 2
    • Parking features: Garage Door Opener, On Site, Garage Owned, Attached, Garage
    • Attached garage spaces: 2
    • Has uncovered spaces: Yes
    Accessibility
    • Accessibility features: No Disability Access
    Features
    • Patio & porch: Deck, Patio, Porch
    Lot
    • Size: 6,426 Square Feet
    • Dimensions: 54X119
    Details
    • Parcel number: 15292230220000
    • Special conditions: None
    • Other equipment: TV-Cable, TV Antenna, Sump Pump

    Construction

    Type & style
    • Home type: SingleFamily
    • Property subtype: Single Family Residence
    Materials
    • Brick
    Condition
    • New construction: No
    • Year built: 1961

    Utilities & green energy

    • Electric: Circuit Breakers
    • Sewer: Public Sewer
    • Water: Public

    Community & HOA

    Community
    • Features: Park, Pool, Tennis Court(s), Curbs, Sidewalks, Street Lights, Street Paved
    • Security: Carbon Monoxide Detector(s)
    HOA
    • Services included: None
    Location
    • Region: Westchester

    Financial & listing details

    • Price per square foot: $315/sqft
    • Tax assessed value: $295,180
    • Annual tax amount: $6,876
    • Date on market: 10/3/2024
    • Listing terms: Conventional
    • Ownership: Fee Simple

    Price history

    DateEventPrice
    11/26/2024Sold$357,500-3.4%$315/sqft
    Source: MRED as distributed by MLS GRID #12179878 Report a problem
    10/25/2024Contingent$369,900$326/sqft
    Source: MRED as distributed by MLS GRID #12179878 Report a problem
    10/10/2024Listed for sale$369,900$326/sqft
    Source: MRED as distributed by MLS GRID #12179878 Report a problem
    10/8/2024Contingent$369,900$326/sqft
    Source: MRED as distributed by MLS GRID #12179878 Report a problem
    10/3/2024Listed for sale$369,900-2.6%$326/sqft
    Source: MRED as distributed by MLS GRID #12179878 Report a problem
    9/18/2024Listing removed$379,900$335/sqft
    Source: MRED as distributed by MLS GRID #12159237 Report a problem
    9/12/2024Listed for sale$379,900+65.2%$335/sqft
    Source: MRED as distributed by MLS GRID #12159237 Report a problem
    8/3/2017Sold$230,000-8%$203/sqft
    Source: MRED as distributed by MLS GRID #09564413 Report a problem
    6/25/2017Pending sale$250,000$220/sqft
    Source: Coldwell Banker Residential Brokerage - Hinsdale Village #09564413 Report a problem
    5/23/2017Price change$250,000-5.7%$220/sqft
    Source: Coldwell Banker Residential Brokerage - Hinsdale Village #09564413 Report a problem
    4/4/2017Price change$265,000-8.3%$234/sqft
    Source: Coldwell Banker Residential Brokerage - Hinsdale Village #09564413 Report a problem
    3/14/2017Listed for sale$289,000$255/sqft
    Source: Coldwell Banker Residential Brokerage - Hinsdale Village #09564413 Report a problem

    Public tax history

    YearProperty taxesTax assessment
    2024-- $29,518
    2023$6,877 +39.8%$29,518 +51%
    2022$4,921 +2.7%$19,549
    2021$4,790 -6.1%$19,549 -5.9%
    2020$5,102 +8%$20,785 +3.1%
    2019$4,725 +1.4%$20,154
    2018$4,661 -19.4%$20,154 -17.8%
    2017$5,780 +17.6%$24,513 +26.7%
    2016$4,915 +2.1%$19,349
    2015$4,815 +2%$19,349
    2014$4,720 -10.2%$19,349 -17.8%
    2013$5,257 +2.5%$23,540
    2012$5,128 +3.1%$23,540
    2011$4,975 -0.2%$23,540 -21.3%
    2010$4,986 +7.1%$29,916
    2009$4,654 +22.6%$29,916 -5%
    2008$3,796 -3.4%$31,491 +13.6%
    2007$3,929 +3.6%$27,731
    2006$3,794 +0.1%$27,731
    2005$3,789 +14.4%$27,731 +47.2%
    2004$3,312 +1.7%$18,841
    2003$3,256 +2.6%$18,841
    2002$3,174 +7.1%$18,841 +6.1%
    2001$2,963 +1.7%$17,759
    2000$2,912 $17,759
    1999$2,912 $17,759
    Find assessor info on the county website

    Neighborhood: 60154

    Nearby schools

    GreatSchools rating
    Schools provided by the listing agent
    • Elementary: Westchester Primary School
    • Middle: Westchester Middle School
    • High: Proviso West High School
    • District: 92.5

    Source: MRED as distributed by MLS GRID. This data may not be complete. We recommend contacting the local school district to confirm school assignments for this home.

    Get a cash offer in 3 minutes
    Find out how much your home could sell for in as little as 3 minutes with a no-obligation cash offer.
    Estimated market value
    $401,700
    Get a cash offer in 3 minutes
    Find out how much your home could sell for in as little as 3 minutes with a no-obligation cash offer.
    Estimated market value
    $401,700