Discover this ranch-style home in the town of Chance in Somerset County. With 1,399 sq. ft. of living space, this property features three bedrooms and a full bathroom with tub shower, providing personal comfort and rental opportunities. The traditional floor plan includes an eat-in kitchen with ample table space, a separate dining area, and a spacious living room with a cozy wood-burning fireplace. Step outside to find a spacious 0.32-acre lot, cleared and backing to serene trees, providing a peaceful retreat. The rear exterior showcases a deck and enclosed porch, a nice spot for outdoor activities or evening relaxation. A convenient shed offers additional storage for tools or outdoor gear, enhancing the property's functionality while the off-street parking with dirt driveway ensures a convenient parking. Investors and buyers will appreciate the water access to Scotts Cove, where many activities wait such as kayaking or fishing. Don't miss this opportunity! NOTE - Virtually staged/AI-enhanced photos illustrate potential improvements; see original photos for current condition.
Foreclosure
$65,000
10660 Toddville Rd, Chance, MD 21821
3beds
1,399sqft
Single Family Residence
Built in 1972
0.32 Acres Lot
$-- Zestimate®
$46/sqft
$-- HOA
What's special
Cozy wood-burning fireplaceEnclosed porchSeparate dining areaThree bedrooms
- 14 days
- 533
- 48
Likely to sell faster than
Zillow last checked:
Listing updated:
Listed by:
Gina Gargeu 410-547-1116,
Century 21 Downtown 410-547-1116
Source: Bright MLS,MLS#: MDSO2007966
Facts & features
Interior
Bedrooms & bathrooms
- Bedrooms: 3
- Bathrooms: 1
- Full bathrooms: 1
- Main level bathrooms: 1
- Main level bedrooms: 3
Rooms
- Room types: Living Room, Bedroom 2, Bedroom 3, Kitchen, Bedroom 1, Laundry, Full Bath
Bedroom 1
- Level: Main
Bedroom 2
- Level: Main
Bedroom 3
- Level: Main
Other
- Features: Bathroom - Tub Shower
- Level: Main
Kitchen
- Level: Main
Laundry
- Level: Main
Living room
- Features: Fireplace - Wood Burning
- Level: Main
Heating
- Other, Heat Pump, Baseboard, Natural Gas
Cooling
- Ceiling Fan(s), Electric
Appliances
- Included: Water Heater
- Laundry: Laundry Room
Features
- Entry Level Bedroom, Floor Plan - Traditional, Eat-in Kitchen, Kitchen - Table Space, Dry Wall, Paneled Walls, Plaster Walls, Wood Walls
- Doors: Storm Door(s)
- Windows: Storm Window(s)
- Has basement: No
- Number of fireplaces: 1
- Fireplace features: Wood Burning
Interior area
- Total structure area: 1,399
- Total interior livable area: 1,399 sqft
- Finished area above ground: 1,399
- Finished area below ground: 0
Property
Parking
- Parking features: Driveway, Off Street
- Has uncovered spaces: Yes
Accessibility
- Accessibility features: None
Features
- Levels: One
- Stories: 1
- Patio & porch: Deck, Enclosed, Porch
- Exterior features: Sidewalks
- Pool features: None
- Waterfront features: Cove
- Body of water: Scotts Cove
Lot
- Size: 0.32 Acres
- Dimensions: 100 x 140
- Features: Cleared, Backs to Trees
Details
- Additional structures: Above Grade, Below Grade
- Parcel number: 163123
- Zoning: R-1
- Special conditions: Real Estate Owned
Construction
Type & style
- Home type: SingleFamily
- Architectural style: Ranch/Rambler
- Property subtype: Single Family Residence
Materials
- Frame, Brick, Vinyl Siding, Stick Built
- Foundation: Block, Crawl Space
- Roof: Asphalt
Condition
- New construction: No
- Year built: 1972
Utilities & green energy
- Sewer: Septic Exists
- Water: Well
Community & HOA
Community
- Subdivision: None Available
HOA
- Has HOA: No
Location
- Region: Chance
- Municipality: CHANCE
Financial & listing details
- Price per square foot: $46/sqft
- Tax assessed value: $174,900
- Annual tax amount: $1,945
- Date on market: 10/16/2026
- Listing agreement: Exclusive Right To Sell
- Ownership: Fee Simple
Foreclosure details
Estimated market value
Not available
Estimated sales range
Not available
$1,475/mo
Price history
| Date | Event | Price |
|---|---|---|
| 1/16/2026 | Sold | $170,000+166%$122/sqft |
Source: Public Record Report a problem | ||
| 11/25/1998 | Sold | $63,900$46/sqft |
Source: Public Record Report a problem | ||
Public tax history
| Year | Property taxes | Tax assessment |
|---|---|---|
| 2025 | $1,394 +3.3% | $148,167 +22% |
| 2024 | $1,350 +28.2% | $121,433 +28.2% |
| 2023 | $1,053 +4.8% | $94,700 |
| 2022 | $1,005 +5% | $94,700 +10% |
| 2021 | $957 +5.3% | $86,100 +5.3% |
| 2020 | $910 | $81,800 |
| 2019 | $910 | $81,800 |
| 2018 | $910 -1.9% | $81,800 -1.9% |
| 2017 | $927 +3.9% | $83,400 +3.9% |
| 2016 | $892 +4.1% | $80,233 +4.1% |
| 2015 | $857 -12.6% | $77,067 +4.3% |
| 2014 | $980 | $73,900 |
| 2013 | -- | $73,900 |
| 2012 | -- | $73,900 -26.2% |
| 2011 | -- | $100,090 |
| 2010 | -- | $100,090 |
| 2009 | -- | $100,090 -17.6% |
| 2008 | -- | $121,490 +13.2% |
| 2007 | -- | $107,342 +15.2% |
| 2006 | -- | $93,196 +17.9% |
| 2005 | -- | $79,050 +7.3% |
| 2004 | -- | $73,650 +7.9% |
| 2003 | -- | $68,250 +8.6% |
| 2002 | -- | $62,850 +4.1% |
| 2001 | -- | $60,380 |
Find assessor info on the county website
Monthly payment
Climate risks
Neighborhood: 21821
Nearby schools
Schools provided by the listing agent
- Elementary: Deal Island School
- High: Washington Academy And
- District: Somerset County Public Schools
Source: Bright MLS. This data may not be complete. We recommend contacting the local school district to confirm school assignments for this home.
Similar homes
- $75,0003 bd1 ba1.3k sqft23686 Earl Webster Rd, Chance, MD 21821For Sale
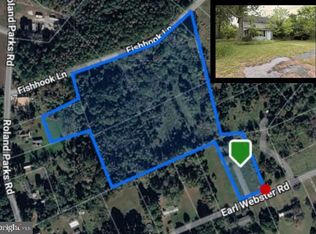
 MLS ID #MDSO2007348, Kristy Thomas, Berkshire Hathaway HomeServices PenFed Realty. Bright MLS
- $65,0003 bd1 ba1.3k sqft20905 Somers Rd, Ewell, MD 21824For Sale
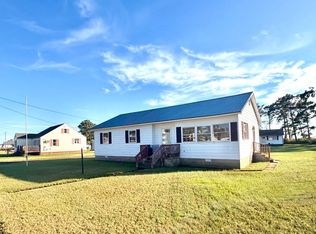 MLS ID #MDSO2007848, Laura Evans, Wilson Realty. Bright MLS
- $89,9002 bd1 ba760 sqft27839 Jim Moore Rd, Westover, MD 21871For Sale
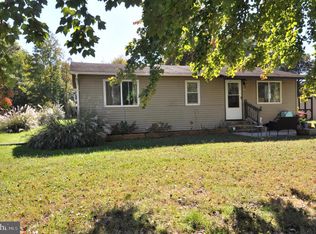 MLS ID #MDSO2007982, C D Hall, Hall Realty. Bright MLS
- $65,0003 bd2 ba1.4k sqft5620 Tulls Corner Rd, Marion, MD 21838For Sale
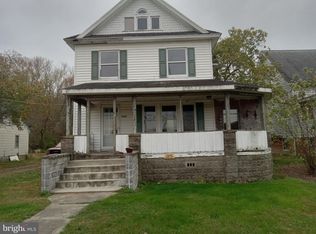 MLS ID #MDSO2006704, Alexander McKenzie, Long & Foster Real Estate, Inc.. Bright MLS
- $75,0004 bd2 ba1.9k sqftNone Available, Nanticoke, MD 21840For SaleMLS ID #MDWC2024250, Matthew Olson, EXP Realty, LLC. Bright MLS
- $69,0003 bd2 ba1.3k sqft26813 Johnson Creek Rd, Crisfield, MD 21817For SaleMLS ID #MDSO2007432, Julie B. Swift, The Land Group. Bright MLS
- $63,0003 bd2 ba1.3k sqft2925 Tylerton Rd, Tylerton, MD 21866For SaleMLS ID #MDSO2007902, Laura Evans, Wilson Realty. Bright MLS
- $42,0002 bd1 ba792 sqftNone Available, Tyaskin, MD 21865For SaleMLS ID #MDWC2024842, Nikki Rose, Keller Williams Realty Delmarva. Bright MLS
- $55,0002 bd1 ba1.2k sqft40 W Chesapeake Ave, Crisfield, MD 21817For SaleMLS ID #MDSO2007354, Chris Craddock, EXP Realty, LLC. Bright MLS
- $42,0002 bd1 ba768 sqft2603 Toddville Rd, Toddville, MD 21672For SaleMLS ID #MDDO2010910, Janet Emerson, Coldwell Banker Realty. Bright MLS
- $75,000-- bd-- ba1.3k sqft3012 William Maddox Rd, Crisfield, MD 21817For SaleMLS ID #MDSO2006180, Justin Yon, Century 21 Home Team Realty. Bright MLS
- $95,0003 bd2 ba1.6k sqft108 W Chesapeake Ave, Crisfield, MD 21817For SaleMLS ID #MDSO2007490, Jennifer Whittington, EXP Realty, LLC. Bright MLS
- $85,0002 bd1 ba1.1k sqft3289 Sackertown Rd, Crisfield, MD 21817For SaleMLS ID #MDSO2006220, Cynthia Stevens, Wilson Realty. Bright MLS
- $35,0001 bd2 ba1.8k sqft5410 Burnettsville Rd, Marion Station, MD 21838For SaleMLS ID #MDSO2007892, Phillip Anderson, Keller Williams Realty. Bright MLS
