Skip main navigation
Sold for $440,000
  • $440,000

    10661 BELMULLET DRIVE, SAN ANTONIO, FL 33576

    3beds
    2,311sqft
    Single Family Residence
    Built in 2012
    10,287 Square Feet Lot
    $434,500 Zestimate®
    $190/sqft
    $2,739 Estimated rent

    Home value

    $434,500

    $395,000 - $478,000

    $2,739/mo

    Zestimate® history
    Loading
    Loading...

    Owner options

    List your home for rent

    $2,739/mo

    Rent Zestimate®

    Find your next renter with Zillow Rental Manager. Plus, with online applications, you can quickly screen prospective tenants – for free.

    Learn more

    $2,739/mo

    Rent Zestimate®

    Refinance and save

    $3,398/mo

    Est. payment

    Refinancing to a lower rate could help reduce your monthly payments and save thousands over the life of the loan.

    See today's rates

    $3,398/mo

    Est. payment

    Explore your selling options

    Work with a Zillow partner agent

    Leverage their expertise and Zillow's premium Showcase listings to get your home seen by more buyers.

    Get started

    List with your own agent

    Get your home in front of millions of buyers by listing it on Zillow.

    Learn how to do it

    Sell it yourself

    Take full control of how buyers see your home on Zillow by listing For Sale by Owner (FSBO).

    List your home

    What's special

    Great curb appealBreakfast barSurrounded by mature landscapingLush lawn
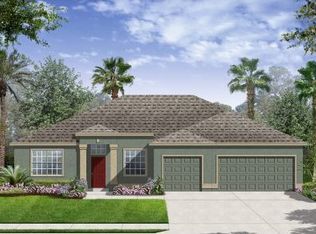
    SPECTACULAR NEW LISTING in Clubhouse Preserves is READY for you! This ONE OWNER home with the Rosewood Grande floorplan, built in 2012 is perfectly situated on a .23 acre, PREMIUM corner homesite in the highly sought-after Tampa Bay Golf & Tennis Club. Surrounded by mature landscaping and tucked away in quiet seclusion, this 55+ community boasts world-class amenities including two golf courses, a grand clubhouse with restaurant and pub/grille, resort-style pool and spa, fitness center, theater/auditorium, billiard and card rooms, arts and crafts studio, library, lighted tennis and pickleball courts, shuffleboard, dog parks, planned onsite activities and entertainment and offsite trips and excursions! Great curb appeal with concrete landscape curbing, lush lawn and Screened front entry for cross breezes from Florida room greets you. Stunning Double leaded-glass front doors welcome you into a spacious foyer with ceramic tile, while luxury vinyl plank flooring extends through the main living areas. Natural light flows in through solar tubes and added recessed lighting enhances the bright and airy atmosphere. Gormet kitchen is a favorite and is functional, featuring staggered 42” cabinets, a center island with granite counters, breakfast bar, stainless steel appliances (smooth top range, new microwave 2023), and a spacious breakfast nook overlooking the family room. Entertaining is effortless with the open formal living and dining combo, plus French doors leading to the extended, enclosed, air-conditioned sunroom with slider windows—perfect for year-round relaxation! The spacious owners suite is your private retreat... situated at the rear of the home with access to Sunroom and bath ensuite boasting dual sinks, water closet, soaking tub plus separate shower, large walk in closet and linen closet. Flexible den/office with double doors off foyer provides extra space to suit your lifestyle as a home office/den or flex room. Secondary guest bedroom and bath are on a separate wing for privacy at the front of the home for privacy. Additional highlights include: Separate interior laundry room with washer & dryer, Screened 2-car garage with attic access & metal shelving, Faux wood blinds throughout, 8x8 backyard grilling pad. Upgraded lighting & sprinkler system with new control panel plus the big updates are DONE for you: NEW ROOF (2024), AC (2020), plus appliances updated as recently as 2023. This beautifully maintained 2311 square foot home is ready for its new owners to enjoy the resort lifestyle that Tampa Bay Golf & Tennis Club is known for... to live like you’re on vacation every day! Located North of Tampa for easy access to Wesley Chapel, Orlando, Shopping, restaurants, major highways for easy commute to airports and the Beaches! CALL TODAY!

    Zillow last checked:

    Listing updated:

    Listed by:

    Gina Marie Holm 813-495-5166,

    REST EASY REALTY POWERED BY SELLSTATE 813-546-5846

    Bought with:

    Kathy Mc Leod, 553528

    CENTURY 21 BILL NYE REALTY

    Source: Stellar MLS,MLS#: TB8420323MLS LogoOriginating MLS: Suncoast Tampa

    Facts & features

    Interior

    Bedrooms & bathrooms
    • Bedrooms: 3
    • Bathrooms: 2
    • Full bathrooms: 2
    Rooms
    • Room types: Florida Room
    Primary bedroom
    • Features: Walk-In Closet(s)
    • Level: First
    • Area: 270 Square Feet
    • Dimensions: 15x18
    Bedroom 2
    • Features: Built-in Closet
    • Level: First
    • Area: 117 Square Feet
    • Dimensions: 9x13
    Bedroom 3
    • Features: Built-in Closet
    • Level: First
    • Area: 120 Square Feet
    • Dimensions: 10x12
    Dinette
    • Level: First
    • Area: 88 Square Feet
    • Dimensions: 8x11
    Dining room
    • Level: First
    • Area: 162 Square Feet
    • Dimensions: 9x18
    Family room
    • Level: First
    • Area: 210 Square Feet
    • Dimensions: 14x15
    Florida room
    • Level: First
    • Area: 450 Square Feet
    • Dimensions: 18x25
    Kitchen
    • Level: First
    • Area: 154 Square Feet
    • Dimensions: 11x14
    Laundry
    • Level: First
    • Area: 30 Square Feet
    • Dimensions: 5x6
    Living room
    • Level: First
    • Area: 368 Square Feet
    • Dimensions: 16x23
    Heating
    • Central, Electric
    Cooling
    • Central Air
    Appliances
    • Included: Dishwasher, Disposal, Dryer, Electric Water Heater, Microwave, Range, Refrigerator, Washer
    • Laundry: Electric Dryer Hookup, Inside, Laundry Room, Washer Hookup
    Features
    • Ceiling Fan(s), Eating Space In Kitchen, Open Floorplan, Solid Wood Cabinets, Split Bedroom, Stone Counters, Thermostat, Walk-In Closet(s)
    • Flooring: Ceramic Tile, Concrete, Luxury Vinyl
    • Doors: French Doors, Sliding Doors
    • Windows: Blinds, Double Pane Windows, Low Emissivity Windows, Shades, Skylight(s), Window Treatments
    • Has fireplace: No
    Interior area
    • Total structure area: 3,203
    • Total interior livable area: 2,311 sqft

    Property

    Parking
    • Total spaces: 2
    • Parking features: Driveway, Garage Door Opener
    • Attached garage spaces: 2
    • Has uncovered spaces: Yes
    • Details: Garage Dimensions: 18X20
    Features
    • Levels: One
    • Stories: 1
    • Patio & porch: Covered, Enclosed, Front Porch, Rear Porch, Screened
    • Exterior features: Irrigation System, Lighting, Rain Gutters
    Lot
    • Size: 10,287 Square Feet
    • Features: In County, Landscaped, Near Golf Course
    • Residential vegetation: Mature Landscaping, Trees/Landscaped
    Details
    • Parcel number: 1725200080000000870
    • Zoning: MPUD
    • Special conditions: None

    Construction

    Type & style
    • Home type: SingleFamily
    • Architectural style: Florida
    • Property subtype: Single Family Residence
    Materials
    • Block, Stucco
    • Foundation: Slab
    • Roof: Shingle
    Condition
    • New construction: No
    • Year built: 2012

    Utilities & green energy

    • Sewer: Public Sewer
    • Water: Public
    • Utilities for property: BB/HS Internet Available, Cable Available, Cable Connected, Electricity Available, Electricity Connected, Phone Available, Public, Sewer Connected, Street Lights, Water Connected

    Community & HOA

    Community
    • Features: Association Recreation - Owned, Clubhouse, Deed Restrictions, Dog Park, Fitness Center, Gated Community - Guard, Golf Carts OK, Golf, Park, Pool, Restaurant, Tennis Court(s)
    • Security: Gated Community, Smoke Detector(s)
    • Pet fee: $0 monthly
    • Senior community: Yes
    • Subdivision: TAMPA BAY GOLF AND TENNIS CLUB
    HOA
    • Has HOA: Yes
    • Amenities included: Cable TV, Clubhouse, Fence Restrictions, Fitness Center, Gated, Golf Course, Park, Pickleball Court(s), Pool, Recreation Facilities, Security, Shuffleboard Court, Spa/Hot Tub, Tennis Court(s)
    • Services included: Cable TV, Common Area Taxes, Community Pool, Reserve Fund, Internet, Manager, Private Road, Recreational Facilities
    • HOA fee: $375 monthly
    • HOA name: TBGCC HOA - Debi Ramos
    • HOA phone: 325-588-0059
    Location
    • Region: San Antonio

    Financial & listing details

    • Price per square foot: $190/sqft
    • Tax assessed value: $420,321
    • Annual tax amount: $4,400
    • Date on market: 8/31/2025
    • Cumulative days on market: 142 days
    • Listing terms: Cash,Conventional,FHA,VA Loan
    • Ownership: Fee Simple
    • Total actual rent: 0
    • Electric utility on property: Yes
    • Road surface type: Paved, Asphalt

    Price history

    DateEventPrice
    2/26/2026Sold$440,000-2.2%$190/sqft
    Source: Stellar MLS #TB8420323 Report a problem
    1/20/2026Pending sale$450,000$195/sqft
    Source: Stellar MLS #TB8420323 Report a problem
    12/18/2025Price change$450,000-5.3%$195/sqft
    Source: Stellar MLS #TB8420323 Report a problem
    12/3/2025Price change$475,000-2.9%$206/sqft
    Source: Stellar MLS #TB8420323 Report a problem
    9/26/2025Price change$489,000-2.2%$212/sqft
    Source: Stellar MLS #TB8420323 Report a problem
    8/31/2025Listed for sale$500,000+194.1%$216/sqft
    Source: Stellar MLS #TB8420323 Report a problem
    8/15/2012Sold$169,990$74/sqft
    Source: Public Record Report a problem

    Public tax history

    YearProperty taxesTax assessment
    2025$4,509 +2.5%$296,800 +2.9%
    2024$4,400 +3.8%$288,440
    2023$4,237 +11.3%$288,440 +3%
    2022$3,807 +1.9%$280,040 +6.1%
    2021$3,737 +1.6%$263,980 +1.4%
    2020$3,678 +1.7%$260,340 +2.3%
    2019$3,617 $254,490 +1.9%
    2018$3,617 +1.9%$249,754 +1.5%
    2017$3,551 +0.1%$246,158 +2.5%
    2016$3,547 +13%$240,236 +11.2%
    2015$3,138 -3.1%$216,124 +10.4%
    2014$3,239 $195,782 +20.3%
    2013-- $162,712 +1.2%
    2012-- $160,712 +723.2%
    2011-- $19,523 +66.7%
    2010-- $11,714 -46.6%
    2009-- $21,926
    Find assessor info on the county website

    Neighborhood: 33576

    Nearby schools

    GreatSchools rating
    Get a cash offer in 3 minutes
    Find out how much your home could sell for in as little as 3 minutes with a no-obligation cash offer.
    Estimated market value
    $434,500
    Get a cash offer in 3 minutes
    Find out how much your home could sell for in as little as 3 minutes with a no-obligation cash offer.
    Estimated market value
    $434,500