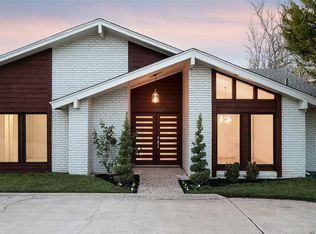
This stunning split-level contemporary home combines style, comfort, and functionality with 4 spacious bedrooms and 3.5 baths. Designed with open living in mind, the home is filled with natural light and offers seamless flow between spaces, making it ideal for both everyday living and entertaining. Expansive windows showcase serene views of the sparkling pool, creating a resort-like atmosphere and blending indoor and outdoor living.
The home features two large living areas, providing plenty of room to gather with friends and family or to simply relax and unwind. The oversized fourth bedroom is a true flex space with endless potential—it can serve as a guest suite, exercise room, media room, or home office to fit your lifestyle needs. Each bedroom is generously sized, and the bathrooms are thoughtfully designed for both style and convenience.
Step outside to your private backyard retreat, where the sparkling pool becomes the centerpiece for summer fun, weekend entertaining, or quiet evenings at home. With its inviting layout and abundant natural light, this property is designed to enhance every moment spent inside or out.
The location is just as impressive, offering easy access to major highways for a smooth commute, along with nearby grocery stores, dining, and shopping. Served by top-rated schools, this home not only delivers modern style and versatility but also the convenience and community buyers are searching for. With its thoughtful design, flexible living options, and ideal location, this is a home you’ll love coming back to every day.
Sold
Price Unknown
10661 Pagewood Dr, Dallas, TX 75230
4beds
4,078sqft
Single Family Residence
Built in 1981
0.31 Acres Lot
$1,112,000 Zestimate®
$--/sqft
$7,926 Estimated rent
Home value
$1,112,000
$1.02M - $1.21M
$7,926/mo
Zestimate® history
Owner options
List your home for rent
$7,926/mo
Rent Zestimate®
Find your next renter with Zillow Rental Manager. Plus, with online applications, you can quickly screen prospective tenants – for free.
$7,926/mo
Rent Zestimate®
Refinance and save
Refinancing to a lower rate could help reduce your monthly payments and save thousands over the life of the loan.
Explore your selling options
Work with a Zillow partner agent
Leverage their expertise and Zillow's premium Showcase listings to get your home seen by more buyers.
Get startedList with your own agent
Get your home in front of millions of buyers by listing it on Zillow.
Learn how to do itSell it yourself
Take full control of how buyers see your home on Zillow by listing For Sale by Owner (FSBO).
List your homeWhat's special
Private backyard retreatExpansive windowsFilled with natural lightAbundant natural lightInviting layoutResort-like atmosphereOversized fourth bedroom
Zillow last checked:
Listing updated:
Listed by:
Lauren Savariego 0566704 214-682-5088,
Allie Beth Allman & Assoc. 214-521-7355,
Julie Haymann 0522056 214-625-9504,
Allie Beth Allman & Assoc.
Bought with:
Michael Harper
Berkshire HathawayHS PenFed TX
Source: NTREIS,MLS#: 21048340
Facts & features
Interior
Bedrooms & bathrooms
- Bedrooms: 4
- Bathrooms: 4
- Full bathrooms: 3
- 1/2 bathrooms: 1
Primary bedroom
- Features: Ceiling Fan(s), Dual Sinks, En Suite Bathroom, Jetted Tub, Sitting Area in Primary, Separate Shower, Walk-In Closet(s)
- Level: First
- Dimensions: 17 x 13
Bedroom
- Features: Ceiling Fan(s), Walk-In Closet(s)
- Level: First
- Dimensions: 12 x 12
Bedroom
- Features: Walk-In Closet(s)
- Level: First
- Dimensions: 12 x 10
Bedroom
- Features: Ceiling Fan(s), Split Bedrooms, Walk-In Closet(s)
- Level: First
- Dimensions: 21 x 19
Breakfast room nook
- Features: Built-in Features
- Level: First
- Dimensions: 10 x 12
Dining room
- Level: First
- Dimensions: 15 x 12
Family room
- Features: Ceiling Fan(s)
- Level: First
- Dimensions: 15 x 17
Kitchen
- Features: Breakfast Bar, Built-in Features, Eat-in Kitchen, Granite Counters
- Level: First
- Dimensions: 12 x 13
Living room
- Features: Ceiling Fan(s), Fireplace
- Level: First
- Dimensions: 14 x 19
Office
- Features: Built-in Features, Ceiling Fan(s), Fireplace
- Level: First
- Dimensions: 11 x 15
Heating
- Central, Zoned
Cooling
- Central Air, Electric
Appliances
- Included: Some Gas Appliances, Built-In Gas Range, Dishwasher, Electric Oven, Gas Cooktop, Disposal, Gas Water Heater, Ice Maker, Microwave, Plumbed For Gas, Refrigerator, Trash Compactor, Wine Cooler
- Laundry: Washer Hookup, Electric Dryer Hookup, Laundry in Utility Room
Features
- Decorative/Designer Lighting Fixtures, Double Vanity, Eat-in Kitchen, Granite Counters, High Speed Internet, Cable TV, Walk-In Closet(s)
- Flooring: Cork, Ceramic Tile, Wood
- Windows: Window Coverings
- Has basement: No
- Number of fireplaces: 2
- Fireplace features: Gas, Gas Log, Gas Starter
Interior area
- Total interior livable area: 4,078 sqft
Property
Parking
- Total spaces: 2
- Parking features: Alley Access, Circular Driveway, Covered, Door-Single, Driveway, Garage, Garage Door Opener, Garage Faces Rear
- Attached garage spaces: 2
- Has uncovered spaces: Yes
Features
- Levels: One and One Half
- Stories: 1.5
- Patio & porch: Covered
- Exterior features: Dog Run, Lighting, Rain Gutters
- Pool features: Gunite, Pool, Pool Sweep
- Fencing: Wood
Lot
- Size: 0.31 Acres
- Dimensions: 85 x 158
- Features: Interior Lot, Many Trees, Sprinkler System
Details
- Parcel number: 00000404750700000
Construction
Type & style
- Home type: SingleFamily
- Architectural style: Contemporary/Modern,Detached
- Property subtype: Single Family Residence
Materials
- Brick
- Foundation: Slab
- Roof: Composition
Condition
- Year built: 1981
Utilities & green energy
- Sewer: Public Sewer
- Water: Public
- Utilities for property: Electricity Available, Electricity Connected, Natural Gas Available, Overhead Utilities, Phone Available, Sewer Available, Separate Meters, Water Available, Cable Available
Community & HOA
Community
- Features: Curbs, Sidewalks
- Security: Security System, Smoke Detector(s)
- Subdivision: Brookshire Park 05
HOA
- Has HOA: No
Location
- Region: Dallas
Financial & listing details
- Tax assessed value: $1,444,000
- Annual tax amount: $24,098
- Date on market: 9/4/2025
- Cumulative days on market: 137 days
- Listing terms: Cash,Conventional
- Exclusions: Kiln in garage, safe in primary closet
- Electric utility on property: Yes
Price history
| Date | Event | Price |
|---|---|---|
| 2/5/2026 | Sold | -- |
Source: NTREIS #21048340 Report a problem | ||
| 1/25/2026 | Pending sale | $1,150,000$282/sqft |
Source: NTREIS #21048340 Report a problem | ||
| 1/21/2026 | Contingent | $1,150,000$282/sqft |
Source: NTREIS #21048340 Report a problem | ||
| 1/13/2026 | Price change | $1,150,000-4.1%$282/sqft |
Source: NTREIS #21048340 Report a problem | ||
| 10/27/2025 | Price change | $1,199,000-4.1%$294/sqft |
Source: NTREIS #21048340 Report a problem | ||
| 10/6/2025 | Price change | $1,250,000-2%$307/sqft |
Source: NTREIS #21048340 Report a problem | ||
| 9/4/2025 | Listed for sale | $1,275,000-8.3%$313/sqft |
Source: NTREIS #21048340 Report a problem | ||
| 5/31/2025 | Listing removed | $1,390,000$341/sqft |
Source:  Dave Perry Miller & Associates - An Ebby Halliday Company #20863016 Report a problem Dave Perry Miller & Associates - An Ebby Halliday Company #20863016 Report a problem | ||
| 5/2/2025 | Price change | $1,390,000-11.7%$341/sqft |
Source: NTREIS #20863016 Report a problem | ||
| 4/3/2025 | Price change | $1,574,000-4.5%$386/sqft |
Source: NTREIS #20863016 Report a problem | ||
| 3/20/2025 | Listed for sale | $1,649,000$404/sqft |
Source: NTREIS #20863016 Report a problem | ||
Public tax history
| Year | Property taxes | Tax assessment |
|---|---|---|
| 2025 | $9,606 -2.7% | $1,444,000 +33.9% |
| 2024 | $9,877 +2.9% | $1,078,210 +12.7% |
| 2023 | $9,594 -22.5% | $956,740 |
| 2022 | $12,384 +2.7% | $956,740 +3.2% |
| 2021 | $12,055 +4.6% | $927,220 +23.7% |
| 2020 | $11,530 +5.3% | $749,320 +0.8% |
| 2019 | $10,948 +4% | $743,450 |
| 2018 | $10,528 +4.8% | $743,450 +41.6% |
| 2017 | $10,041 -14.7% | $525,000 |
| 2016 | $11,774 -6.6% | $525,000 -11.3% |
| 2015 | $12,607 | $592,000 +7.4% |
| 2014 | $12,607 | $551,080 |
| 2013 | -- | -- |
| 2012 | -- | -- |
| 2011 | -- | -- |
| 2010 | -- | -- |
| 2009 | -- | -- |
| 2008 | -- | -- |
| 2007 | -- | -- |
| 2005 | -- | -- |
| 2004 | -- | -- |
| 2003 | -- | -- |
| 2002 | -- | -- |
| 2001 | -- | -- |
Find assessor info on the county website
Neighborhood: 75230
Nearby homes
- $1,320,0004 bd3 ba3k sqft10667 Pagewood Dr, Dallas, TX 75230Off Market
- $924,7004 bd4 ba3.6k sqft10653 Pagewood Dr, Dallas, TX 75230Off Market

- $1,438,2005 bd6 ba5.2k sqft10675 Pagewood Dr, Dallas, TX 75230Off Market
- $1,206,9004 bd4 ba3.4k sqft10647 Pagewood Dr, Dallas, TX 75230Off Market
- $435,5003 bd2 ba2k sqft10660 Pagewood Dr, Dallas, TX 75230Off Market
- $578,7003 bd2 ba2k sqft10662 Pagewood Dr, Dallas, TX 75230Off Market
- $488,8003 bd3 ba1.9k sqft10654 Pagewood Dr, Dallas, TX 75230Off Market
- $387,4003 bd3 ba1.7k sqft10668 Pagewood Dr, Dallas, TX 75230Off Market
Nearby schools
GreatSchools rating
- 7/10Arthur Kramer Elementary SchoolGrades: PK-5Distance: 0.7 mi
- 5/10Benjamin Franklin Middle SchoolGrades: 6-8Distance: 0.5 mi
- 4/10Hillcrest High SchoolGrades: 9-12Distance: 0.7 mi
Schools provided by the listing agent
- Elementary: Kramer
- Middle: Benjamin Franklin
- High: Hillcrest
- District: Dallas ISD
Source: NTREIS. This data may not be complete. We recommend contacting the local school district to confirm school assignments for this home.
Get a cash offer in 3 minutes
Find out how much your home could sell for in as little as 3 minutes with a no-obligation cash offer.
Estimated market value
$1,112,000
Get a cash offer in 3 minutes
Find out how much your home could sell for in as little as 3 minutes with a no-obligation cash offer.
Estimated market value
$1,112,000
- Texas
- Dallas County
- Dallas
- 75230
- 10661 Pagewood Dr
Nearby cities
Nearby neighborhoods
Nearby zip codes
Other Dallas Topics
