Skip main navigation
Sold for $535,000
  • $535,000

    10661 PICTORIAL PARK DRIVE, TAMPA, FL 33647

    5beds
    3,546sqft
    Single Family Residence
    Built in 2013
    5,906 Square Feet Lot
    $520,000 Zestimate®
    $151/sqft
    $3,862 Estimated rent

    Home value

    $520,000

    $494,000 - $546,000

    $3,862/mo

    Zestimate® history
    Loading
    Loading...

    Owner options

    List your home for rent

    $3,862/mo

    Rent Zestimate®

    Find your next renter with Zillow Rental Manager. Plus, with online applications, you can quickly screen prospective tenants – for free.

    Learn more

    $3,862/mo

    Rent Zestimate®

    Refinance and save

    $3,813/mo

    Est. payment

    Refinancing to a lower rate could help reduce your monthly payments and save thousands over the life of the loan.

    See today's rates

    $3,813/mo

    Est. payment

    Explore your selling options

    Work with a Zillow partner agent

    Leverage their expertise and Zillow's premium Showcase listings to get your home seen by more buyers.

    Get started

    List with your own agent

    Get your home in front of millions of buyers by listing it on Zillow.

    Learn how to do it

    Sell it yourself

    Take full control of how buyers see your home on Zillow by listing For Sale by Owner (FSBO).

    List your home

    What's special

    Open-concept layoutClean curb appealLarge soaking tubLight-filled interiorInviting entryExpansive counter spaceMature landscaping
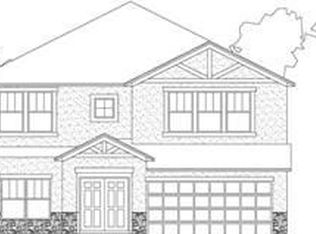
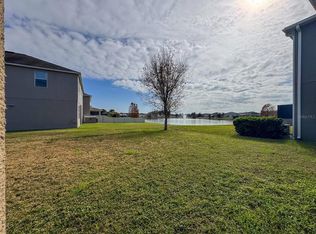
    Welcome to 10661 Pictorial Park Drive, located in the highly sought-after Eaton Park community in Tampa, Florida. This spacious and thoughtfully designed home offers the perfect blend of functionality, comfort, and lifestyle. From the moment you arrive, you’ll appreciate the clean curb appeal, mature landscaping, and inviting entry that sets the tone for what’s inside. Step into a light-filled interior featuring an open-concept layout ideal for both everyday living and entertaining. The kitchen is the heart of the home, complete with ample cabinetry, expansive counter space, and a large island that seamlessly connects to the living and dining areas. You'll find entertaining truly a breeze with the Butler's Pantry connecting the formal dining room and kitchen, making hosting effortless. The kitchen boasts a breakfast nook overlooking the water view out the 8 foot tall sliding glass doors. One of the standout features of this home is the large downstairs bedroom with a walk-in closet and attached full bath, offering incredible flexibility. Whether used as a private in-law suite, guest quarters, or a second primary bedroom, this space provides comfort and convenience for multi-generational living. Upstairs, you’ll find additional 3 generously sized bedrooms all with walk in closets. The primary suite is complete with a double door entrance, spacious layout, private ensuite bathroom with dual vanities, large soaking tub, walk in shower, an water closet, topped off with a massive walk in closet. The upstairs features a large bonus living room, with flexibility for homeschooling, business space, or additional recreation area. Step outside to enjoy peaceful views and a spacious backyard, perfect for relaxing evenings or weekend gatherings. Enjoy quiet evenings by the water view from your screened in lanai. Located in Eaton Park, residents enjoy access to a beautiful community pool and playground, all while benefiting from a low HOA and no CDD fees. Conveniently situated near major highways, you will enjoy being minutes from shopping and dining at places like Wire Grass, local schools, medical, and daily conveniences and everything Tampa has to offer, this home checks all the boxes for both lifestyle and value. New roof in 2025.

    Zillow last checked:

    Listing updated:

    Listed by:

    Lindsey Thibodeau 863-602-5244,

    COMPASS FLORIDA LLC 813-365-9935

    Bought with:

    Julie Phan, LLC, 3490460

    LPT REALTY, LLC

    Source: Stellar MLS,MLS#: L4960550MLS LogoOriginating MLS: Suncoast Tampa

    Facts & features

    Interior

    Bedrooms & bathrooms
    • Bedrooms: 5
    • Bathrooms: 4
    • Full bathrooms: 4
    Rooms
    • Room types: Bonus Room, Dining Room, Utility Room, Loft
    Primary bedroom
    • Features: Walk-In Closet(s)
    • Level: First
    • Area: 500 Square Feet
    • Dimensions: 25x20
    Bedroom 1
    • Features: Walk-In Closet(s)
    • Level: First
    • Area: 270 Square Feet
    • Dimensions: 15x18
    Primary bathroom
    • Features: Walk-In Closet(s)
    • Level: First
    • Area: 216 Square Feet
    • Dimensions: 12x18
    Bathroom 1
    • Level: First
    • Area: 120 Square Feet
    • Dimensions: 8x15
    Kitchen
    • Features: Breakfast Bar, Granite Counters, Kitchen Island, Pantry, Storage Closet
    • Level: First
    • Area: 340 Square Feet
    • Dimensions: 17x20
    Living room
    • Level: First
    • Area: 255 Square Feet
    • Dimensions: 15x17
    Heating
    • Central, Electric
    Cooling
    • Central Air
    Appliances
    • Included: Dishwasher, Disposal, Electric Water Heater, Microwave, Range, Refrigerator
    • Laundry: Inside, Laundry Room
    Features
    • Crown Molding, Eating Space In Kitchen, High Ceilings, Kitchen/Family Room Combo, Solid Surface Counters, Solid Wood Cabinets, Stone Counters, Thermostat, Walk-In Closet(s)
    • Flooring: Carpet, Tile
    • Doors: Sliding Doors
    • Windows: Blinds, Window Treatments
    • Has fireplace: No
    Interior area
    • Total structure area: 4,126
    • Total interior livable area: 3,546 sqft

    Property

    Parking
    • Total spaces: 3
    • Parking features: Driveway, Garage Door Opener, Tandem
    • Attached garage spaces: 3
    • Has uncovered spaces: Yes
    Features
    • Levels: Two
    • Stories: 2
    • Patio & porch: Covered, Patio, Screened
    • Exterior features: Irrigation System, Lighting, Rain Gutters
    • Has view: Yes
    • View description: Pond
    • Has water view: Yes
    • Water view: Pond
    • Waterfront features: Pond
    Lot
    • Size: 5,906 Square Feet
    • Dimensions: 50.05 x 118
    • Features: Landscaped, Level
    Details
    • Parcel number: A0227209GK00001600026.0
    • Zoning: PD-A
    • Special conditions: None

    Construction

    Type & style
    • Home type: SingleFamily
    • Property subtype: Single Family Residence
    Materials
    • Stone, Stucco
    • Foundation: Slab
    • Roof: Shingle
    Condition
    • Completed
    • New construction: No
    • Year built: 2013

    Utilities & green energy

    • Sewer: Public Sewer
    • Water: Public
    • Utilities for property: BB/HS Internet Available, Cable Available, Electricity Connected, Public, Sewer Connected, Street Lights, Underground Utilities, Water Connected

    Community & HOA

    Community
    • Features: Clubhouse, Deed Restrictions, Playground, Pool, Sidewalks
    • Pet fee: $0 monthly
    • Subdivision: EASTON PARK PH 3
    HOA
    • Has HOA: Yes
    • Amenities included: Playground, Pool
    • Services included: Community Pool, Pool Maintenance, Recreational Facilities
    • HOA fee: $106 monthly
    • HOA name: Linda White
    • HOA phone: 813-993-4000
    Location
    • Region: Tampa

    Financial & listing details

    • Price per square foot: $151/sqft
    • Tax assessed value: $387,328
    • Annual tax amount: $7,209
    • Date on market: 3/31/2026
    • Cumulative days on market: 17 days
    • Listing terms: Cash,Conventional,FHA,VA Loan
    • Ownership: Fee Simple
    • Total actual rent: 0
    • Electric utility on property: Yes
    • Road surface type: Paved, Asphalt

    Price history

    DateEventPrice
    5/26/2026Sold$535,000$151/sqft
    Source: Stellar MLS #L4960550 Report a problem
    4/18/2026Pending sale$535,000$151/sqft
    Source: Stellar MLS #L4960550 Report a problem
    4/15/2026Price change$535,000-2.6%$151/sqft
    Source: Stellar MLS #L4960550 Report a problem
    3/31/2026Listed for sale$549,000-8.5%$155/sqft
    Source: Stellar MLS #L4960550 Report a problem
    1/15/2026Listing removed$599,900$169/sqft
    Source: Stellar MLS #TB8442185 Report a problem
    10/28/2025Listed for sale$599,900+102.6%$169/sqft
    Source: Stellar MLS #TB8442185 Report a problem
    8/26/2013Sold$296,100+1.1%$84/sqft
    Source: Public Record Report a problem
    4/9/2013Listing removed$292,990$83/sqft
    Source: M/I Homes Report a problem
    4/7/2013Price change$292,990+1%$83/sqft
    Source: M/I Homes Report a problem
    3/24/2013Listed for sale$289,990$82/sqft
    Source: M/I Homes Report a problem

    Public tax history

    YearProperty taxesTax assessment
    2025$7,210 +6.9%$281,861 +2.9%
    2024$6,747 +2.4%$273,917 +3%
    2023$6,588 +4.6%$265,939 +3%
    2022$6,296 +0.9%$258,193 +3%
    2021$6,240 +3%$250,673 +1.4%
    2020$6,058 +2.1%$247,212 +2.3%
    2019$5,932 $241,654 +1.9%
    2018$5,932 +0.5%$237,148 -6.1%
    2017$5,902 +1%$252,490 +11%
    2016$5,846 +2.1%$227,493 +0.7%
    2015$5,726 -2.2%$225,912 -2.4%
    2014$5,855 $231,427 +3.8%
    2013$5,855 +162.4%$222,891 +660.5%
    2012$2,232 0%$29,310
    2011$2,232 +0.2%$29,310
    2010$2,229 +0.6%$29,310
    2009$2,216 +24.2%$29,310 +72.5%
    2008$1,784 $16,992
    Find assessor info on the county website

    Neighborhood: New Tampa

    Nearby schools

    GreatSchools rating
    Schools provided by the listing agent
    • Elementary: Heritage-HB
    • Middle: Benito-HB
    • High: Wharton-HB

    Source: Stellar MLS. This data may not be complete. We recommend contacting the local school district to confirm school assignments for this home.

    Get a cash offer in 3 minutes
    Find out how much your home could sell for in as little as 3 minutes with a no-obligation cash offer.
    Estimated market value
    $520,000
    Get a cash offer in 3 minutes
    Find out how much your home could sell for in as little as 3 minutes with a no-obligation cash offer.
    Estimated market value
    $520,000