Picture yourself at 10661 Quail Ct, recently enhanced with fresh exterior paint and updated amenities for contemporary living. The kitchen is equipped with all stainless steel appliances and features an accent backsplash. An exterior deck provides a functional space that leads to a fully fenced backyard. Experience enhanced style and outdoor enjoyment at this move-in ready residence.. Included 100-Day Home Warranty with buyer activation
For sale
Price cut: $11K (9/24)
$489,000
10661 Quail Court, Broomfield, CO 80021
3beds
1,558sqft
Single Family Residence
Built in 1977
6,791 Square Feet Lot
$-- Zestimate®
$314/sqft
$-- HOA
What's special
- 119 days
- 552
- 28
Zillow last checked:
Listing updated:
Listed by:
Tara Jones 720-594-2727 homes@opendoor.com,
Opendoor Brokerage LLC,
Chifei Sheih 720-650-6878,
Opendoor Brokerage LLC
Source: REcolorado as distributed by MLS GRID,MLS#: 3933594
Facts & features
Interior
Bedrooms & bathrooms
- Bedrooms: 3
- Bathrooms: 2
- Full bathrooms: 2
Bedroom
- Level: Upper
Bedroom
- Level: Upper
Bedroom
- Level: Upper
Bathroom
- Level: Upper
Bathroom
- Level: Upper
Heating
- Forced Air, Natural Gas
Cooling
- Evaporative Cooling
Appliances
- Included: Microwave
Features
- Flooring: Carpet
- Has basement: No
- Number of fireplaces: 1
Interior area
- Total structure area: 1,558
- Total interior livable area: 1,558 sqft
- Finished area above ground: 1,558
Property
Parking
- Total spaces: 2
- Parking features: Garage - Attached
- Attached garage spaces: 2
Lot
- Size: 6,791 Square Feet
- Features: Level
Details
- Parcel number: 128440
- Special conditions: Standard
Construction
Type & style
- Home type: SingleFamily
- Property subtype: Single Family Residence
Materials
- Brick, Wood Siding
- Roof: Composition
Condition
- Year built: 1977
Utilities & green energy
- Sewer: Public Sewer
- Utilities for property: Natural Gas Available
Community & HOA
Community
- Subdivision: Countryside Flg # 2
HOA
- Has HOA: No
Location
- Region: Westminster
Financial & listing details
- Price per square foot: $314/sqft
- Tax assessed value: $481,283
- Annual tax amount: $2,456
- Date on market: 6/11/2026
- Listing terms: Cash,Conventional,FHA,VA Loan
- Exclusions: Alarm And Kwikset Lock Do Not Convey.
- Ownership: Corporation/Trust
- Electric utility on property: Yes
Estimated market value
Not available
Estimated sales range
Not available
Not available
Price history
| Date | Event | Price |
|---|---|---|
| 9/24/2026 | Price change | $489,000-2.2%$314/sqft |
Source:  REcolorado as distributed by MLS GRID #3933594 Report a problem REcolorado as distributed by MLS GRID #3933594 Report a problem | ||
| 8/13/2026 | Price change | $500,000-2.7%$321/sqft |
Source: REcolorado as distributed by MLS GRID #3933594 Report a problem | ||
| 7/16/2026 | Price change | $514,000-2.1%$330/sqft |
Source: REcolorado as distributed by MLS GRID #3933594 Report a problem | ||
| 7/2/2026 | Price change | $525,000-2.2%$337/sqft |
Source: REcolorado as distributed by MLS GRID #3933594 Report a problem | ||
| 6/11/2026 | Listed for sale | $537,000+3.3%$345/sqft |
Source: REcolorado as distributed by MLS GRID #3933594 Report a problem | ||
| 6/1/2026 | Sold | $520,000+155.2%$334/sqft |
Source: Public Record Report a problem | ||
| 11/17/2014 | Sold | $203,753+6.1%$131/sqft |
Source: Public Record Report a problem | ||
| 9/11/2014 | Listed for sale | $192,000+11.4%$123/sqft |
Source: HOUSE 2HOME REAL ESTTE #5440671 Report a problem | ||
| 8/19/2014 | Sold | $172,410-1.5%$111/sqft |
Source: Public Record Report a problem | ||
| 6/27/2001 | Sold | $175,000$112/sqft |
Source: Public Record Report a problem | ||
Public tax history
| Year | Property taxes | Tax assessment |
|---|---|---|
| 2025 | $2,183 0% | $30,080 +4.9% |
| 2024 | $2,184 +25.2% | $28,684 |
| 2023 | $1,744 -1.4% | $28,684 +27.9% |
| 2022 | $1,770 +6.9% | $22,433 -2.8% |
| 2021 | $1,656 | $23,078 +6.3% |
| 2020 | $1,656 +1.6% | $21,707 |
| 2019 | $1,629 +6.8% | $21,707 +10.5% |
| 2018 | $1,526 | $19,653 |
| 2017 | $1,526 +13.5% | $19,653 +11.1% |
| 2016 | $1,344 +100% | $17,696 |
| 2015 | $672 -36.7% | $17,696 +33.9% |
| 2014 | $1,062 -5.5% | $13,213 |
| 2013 | $1,124 +2.5% | $13,213 -6.8% |
| 2012 | $1,096 -4% | $14,177 |
| 2011 | $1,142 +0.1% | $14,177 -4.7% |
| 2010 | $1,141 -4.4% | $14,870 |
| 2009 | $1,194 +0.2% | $14,870 -4.2% |
| 2008 | $1,191 +2.1% | $15,530 |
| 2007 | $1,167 0% | $15,530 +3.3% |
| 2006 | $1,167 -5.8% | $15,030 -3.3% |
| 2005 | $1,239 +10.7% | $15,550 |
| 2004 | $1,119 +1.2% | $15,550 |
| 2003 | $1,106 +1.8% | $15,550 +2.9% |
| 2002 | $1,086 +9.8% | $15,110 +22.1% |
| 2001 | $989 -1.1% | $12,380 |
| 2000 | $1,000 | $12,380 |
Find assessor info on the county website
Monthly payment
Est. payment
Payment breakdown
Explore the cost of this home by adjusting the details. Changes won't be saved.Climate risks
Neighborhood: 80021
Nearby schools
Schools provided by the listing agent
- Elementary: Lukas
- Middle: Wayne Carle
- High: Standley Lake
- District: Jefferson County R-1
Source: REcolorado as distributed by MLS GRID. This data may not be complete. We recommend contacting the local school district to confirm school assignments for this home.
Similar homes
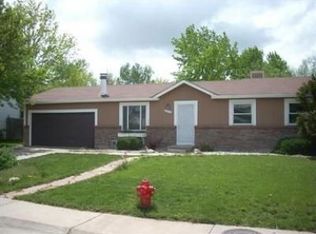
- $539,9003 bd2 ba1.5k sqft8960 Cody Court, Broomfield, CO 80021For Sale
 MLS ID #5519834, Sarah Buch, HomeSmart Realty. REcolorado as distributed by MLS GRID
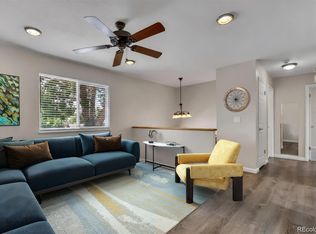
 - $450,000-- bd-- ba2.2k sqft11249 W 103rd Drive, Broomfield, CO 80021For Sale
 MLS ID #6060050, Nicholas Conley, Highland Realty & Management Inc. REcolorado as distributed by MLS GRID
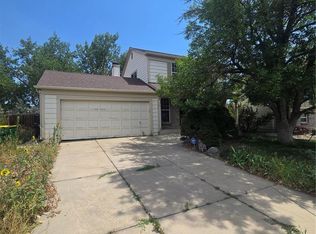
 - $489,9003 bd3 ba1.8k sqft925 W 101st Avenue, Denver, CO 80260For Sale
 MLS ID #9252031, Chris Eisenhard, Eisenhard Realty Group. REcolorado as distributed by MLS GRID
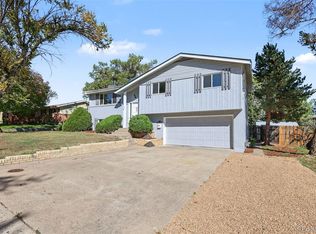
 - $475,0005 bd2 ba2.2k sqft1080 El Paso Boulevard, Denver, CO 80221For Sale
 MLS ID #5168220, Samuel Jamie Abeyta, Distinct Real Estate LLC. REcolorado as distributed by MLS GRID
 - $529,0003 bd3 ba2k sqft8967 Vrain Street, Westminster, CO 80031For SaleMLS ID #4942443, M. Johari Ade-Green, HomeSmart Realty. REcolorado as distributed by MLS GRID
- $550,0003 bd2 ba2k sqft885 W 7th Avenue Drive, Broomfield, CO 80020For SaleMLS ID #9674989, Tara Jones, Opendoor Brokerage LLC. REcolorado as distributed by MLS GRID
- $509,9003 bd2 ba2.1k sqft5892 W 75th Place, Arvada, CO 80003For SaleMLS ID #7996197, Kathleen Worley, Alpha Dimension Properties Inc. REcolorado as distributed by MLS GRID
- $465,0004 bd2 ba2.2k sqft4180 W 80th Place, Westminster, CO 80031For SaleMLS ID #7362078, Joaquin Gonzales, Fusion Real Estate. REcolorado as distributed by MLS GRID
- $550,0003 bd2 ba2k sqft7160 Van Gordon Street, Arvada, CO 80004For SaleMLS ID #1610435, Tara Jones, Opendoor Brokerage LLC. REcolorado as distributed by MLS GRID
- $455,0002 bd2 ba1.2k sqft55 Carla Way, Broomfield, CO 80020For SaleMLS ID #5268962, Gerhard Leicht, The Leicht Source Realty LLC. REcolorado as distributed by MLS GRID
- $430,0003 bd3 ba1.8k sqft850 W 6th Avenue, Broomfield, CO 80020For SaleMLS ID #6867821, Dane Christiansen, Uncharted Homes LLC. REcolorado as distributed by MLS GRID
- $500,0002 bd1 ba988 sqft4420 Gladiola Street, Golden, CO 80403For SaleMLS ID #7456723, Lisa Brown, Century 21 Signature Realty North, Inc.. REcolorado as distributed by MLS GRID
- $485,0003 bd2 ba1.8k sqft12429 Ash Drive, Thornton, CO 80241For SaleMLS ID #8564587, Robert Isabell, Keller Williams Avenues Realty. REcolorado as distributed by MLS GRID
- $540,0003 bd2 ba1.8k sqft7620 Teller Street, Arvada, CO 80003For SaleMLS ID #5113489, Kam Halcomb, Kam Halcomb. REcolorado as distributed by MLS GRID
- $479,0004 bd3 ba1.9k sqft8468 Kalamath Court, Federal Heights, CO 80260For SaleMLS ID #9229524, 'Theresa' Hoa Nguyen, Sunrise Realty & Financing LLC. REcolorado as distributed by MLS GRID
- $435,0003 bd2 ba1.3k sqft9449 Inca Court, Denver, CO 80260For SaleMLS ID #9934018, Jessica Reyes, Your Castle Realty LLC. REcolorado as distributed by MLS GRID
- $499,0003 bd2 ba1.6k sqft4921 Beach Court, Denver, CO 80221For SaleMLS ID #8292294, Tyler Zakovich, Compass - Denver. REcolorado as distributed by MLS GRID
- $440,0003 bd2 ba1.2k sqft10992 Grant Drive, Northglenn, CO 80233For SaleMLS ID #5862936, Matthew Lasater, Light On Realty. REcolorado as distributed by MLS GRID
- $549,9003 bd2 ba1.8k sqft9992 W Florida Avenue, Lakewood, CO 80232For SaleMLS ID #2066053, Sandi Hewins, MB Sandi Hewins & Associates Inc. REcolorado as distributed by MLS GRID
