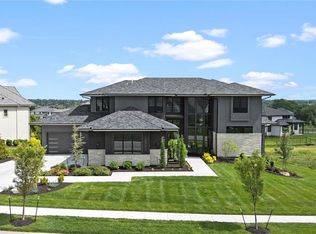
A masterful creation of luxury and practicality in this luxurious reverse 1.5-story in sought-after Estates of Gleneagles! This BRAND NEW, never occupied home that due to a change in sellers' circumstances, they never moved in. The home features 4 Beds, 4.1 Baths and a 4-car garage and is just minutes to shops, dining and the award-winning Blue Valley Schools! Open concept floor plan with gorgeous hardwoods. The primary suite is a haven of luxury, showcasing a walk-in shower, freestanding tub and spacious closet with built-ins and adjoining laundry room. 2nd bedroom suite on main is perfect for guests or a private office. Chef's kitchen boasts expansive island, Thermador cooktop, stainless steel appliances, tons of storage and large adjoining dining area enveloped with windows. Butler's pantry with built-ins, 2nd oven, workspace for prep and/or a coffee station! Mudroom and roomy half bath just off of the kitchen. Low voltage wiring ready for music/security system. 2 see-thru fireplaces to covered deck & patio. Spacious, true walkout finished lower level is entertainer's dream with large island and wet bar, 2 bedroom suites and 2nd laundry. Professional premium landscaping, irrigation and lighting; dual HVAC and 2 50-gallon water heaters; finished safe room (potential for wine room) and lots of storage!
Sold
Price Unknown
10661 W 142nd St, Overland Park, KS 66221
4beds
4,645sqft
Single Family Residence
Built in 2023
0.34 Acres Lot
$1,551,400 Zestimate®
$--/sqft
$6,402 Estimated rent
Home value
$1,551,400
$1.46M - $1.66M
$6,402/mo
Zestimate® history
Owner options
List your home for rent
$6,402/mo
Rent Zestimate®
Find your next renter with Zillow Rental Manager. Plus, with online applications, you can quickly screen prospective tenants – for free.
$6,402/mo
Rent Zestimate®
Refinance and save
$1,400/mo
Est. payment
Refinancing to a lower rate could help reduce your monthly payments and save thousands over the life of the loan.
$1,400/mo
Est. payment
Explore your selling options
Work with a Zillow partner agent
Leverage their expertise and Zillow's premium Showcase listings to get your home seen by more buyers.
Get startedList with your own agent
Get your home in front of millions of buyers by listing it on Zillow.
Learn how to do itSell it yourself
Take full control of how buyers see your home on Zillow by listing For Sale by Owner (FSBO).
List your homeWhat's special
Professional premium landscapingPrimary suiteFreestanding tubTons of storageWet barCovered deckSpacious closet
Zillow last checked:
Listing updated:
Listed by:
Ellen Murphy Team 913-707-7276,
ReeceNichols - Leawood,
Ellen Murphy 913-707-7276,
ReeceNichols - Leawood
Bought with:
Kathryn Sloan, 515646923
ReeceNichols - Leawood
Source: Heartland MLS as distributed by MLS GRID,MLS#: 2473795
Facts & features
Interior
Bedrooms & bathrooms
- Bedrooms: 4
- Bathrooms: 5
- Full bathrooms: 4
- 1/2 bathrooms: 1
Primary bedroom
- Level: First
- Dimensions: 15 x 17
Bedroom 2
- Level: First
- Dimensions: 15 x 13
Bedroom 3
- Level: Lower
- Dimensions: 15 x 15
Bedroom 4
- Level: Lower
Primary bathroom
- Level: First
Bathroom 2
- Level: First
Bathroom 3
- Level: Lower
Bathroom 4
- Level: Lower
- Dimensions: 15 x 12
Dining room
- Level: First
- Dimensions: 16 x 13
Family room
- Level: Lower
- Dimensions: 40 x 17
Great room
- Level: First
- Dimensions: 23 x 17
Half bath
- Level: First
Kitchen
- Level: First
- Dimensions: 16 x 17
Laundry
- Level: First
Laundry
- Level: Lower
Heating
- Forced Air
Cooling
- Electric
Appliances
- Included: Cooktop, Dishwasher, Disposal, Microwave, Built-In Electric Oven, Stainless Steel Appliance(s), Under Cabinet Appliance(s)
- Laundry: Lower Level, Main Level
Features
- Ceiling Fan(s), Kitchen Island, Pantry, Vaulted Ceiling(s), Walk-In Closet(s), Wet Bar
- Flooring: Carpet, Tile, Wood
- Windows: Thermal Windows
- Basement: Basement BR,Finished,Walk-Out Access
- Number of fireplaces: 2
- Fireplace features: Basement, Great Room, See Through
Interior area
- Total structure area: 4,645
- Total interior livable area: 4,645 sqft
- Finished area above ground: 2,482
- Finished area below ground: 2,163
Property
Parking
- Total spaces: 4
- Parking features: Attached, Garage Faces Front, Garage Faces Side
- Attached garage spaces: 4
Features
- Patio & porch: Covered
Lot
- Size: 0.34 Acres
Details
- Additional structures: None
- Parcel number: NP860600000125
- Other equipment: Back Flow Device
Construction
Type & style
- Home type: SingleFamily
- Architectural style: Traditional
- Property subtype: Single Family Residence
Materials
- Stone Veneer, Stucco
- Roof: Composition
Condition
- Year built: 2023
Details
- Builder name: BCI-BOWEN
Utilities & green energy
- Sewer: Public Sewer
- Water: Public
Community & HOA
Community
- Subdivision: The Estates of Gleneagles
HOA
- Has HOA: Yes
- Amenities included: Other, Pickleball Court(s), Play Area, Pool, Tennis Court(s)
- Services included: All Amenities, Curbside Recycle, Management, Trash
- HOA fee: $1,400 annually
- HOA name: Gleneagles HOA
Location
- Region: Overland Park
Financial & listing details
- Tax assessed value: $1,413,400
- Annual tax amount: $9,369
- Date on market: 2/22/2024
- Listing terms: Cash,Conventional
- Ownership: Private
- Road surface type: Paved
Price history
| Date | Event | Price |
|---|---|---|
| 3/11/2024 | Sold | -- |
Source:  Heartland MLS as distributed by MLS GRID #2473795 Report a problem Heartland MLS as distributed by MLS GRID #2473795 Report a problem | ||
| 2/23/2024 | Pending sale | $1,439,000$310/sqft |
Source: Heartland MLS as distributed by MLS GRID #2473795 Report a problem | ||
| 2/22/2024 | Listed for sale | $1,439,000-0.8%$310/sqft |
Source: Heartland MLS as distributed by MLS GRID #2473795 Report a problem | ||
| 11/21/2023 | Listing removed | $1,450,000$312/sqft |
Source:  ReeceNichols Real Estate #2461865 Report a problem ReeceNichols Real Estate #2461865 Report a problem | ||
| 11/3/2023 | Listed for sale | $1,450,000$312/sqft |
Source: Heartland MLS as distributed by MLS GRID #2461865 Report a problem | ||
| 11/3/2023 | Listing removed | -- |
Source: Heartland MLS as distributed by MLS GRID #2443019 Report a problem | ||
| 9/26/2023 | Listed for sale | $1,450,000$312/sqft |
Source: Heartland MLS as distributed by MLS GRID #2443019 Report a problem | ||
| 9/25/2023 | Pending sale | $1,450,000$312/sqft |
Source: Heartland MLS as distributed by MLS GRID #2443019 Report a problem | ||
| 9/13/2023 | Listed for sale | $1,450,000-3%$312/sqft |
Source: Heartland MLS as distributed by MLS GRID #2443019 Report a problem | ||
| 6/30/2023 | Sold | -- |
Source: Heartland MLS as distributed by MLS GRID #2388442 Report a problem | ||
| 6/30/2023 | Price change | $1,495,000+1.8%$322/sqft |
Source: Heartland MLS as distributed by MLS GRID #2443019 Report a problem | ||
| 5/16/2023 | Pending sale | $1,469,000$316/sqft |
Source: Heartland MLS as distributed by MLS GRID #2388442 Report a problem | ||
| 1/5/2023 | Price change | $1,469,000+5.7%$316/sqft |
Source: Heartland MLS as distributed by MLS GRID #2388442 Report a problem | ||
| 7/1/2022 | Price change | $1,390,000+456.1%$299/sqft |
Source: Heartland MLS as distributed by MLS GRID #2388442 Report a problem | ||
| 6/14/2021 | Listed for sale | $249,950$54/sqft |
Source: Heartland MLS as distributed by MLS GRID #2301815 Report a problem | ||
Public tax history
| Year | Property taxes | Tax assessment |
|---|---|---|
| 2025 | $16,848 +1.1% | $162,541 +1.3% |
| 2024 | $16,672 +77.9% | $160,436 +78.3% |
| 2023 | $9,369 +152.8% | $89,958 +153.8% |
| 2022 | $3,706 | $35,441 +512.2% |
| 2021 | -- | $5,789 +71% |
| 2020 | $508 | $3,385 |
Find assessor info on the county website
Neighborhood: 66221
Nearby homes
- $--5 bd6 ba6k sqft10721 W 142nd St, Overland Park, KS 66221Sold
- $--5 bd6 ba4.2k sqft10725 W 142nd St, Overland Park, KS 66221Sold

- $2,467,7985 bd7 ba7.3k sqft10656 W 142nd St, Overland Park, KS 66221Pending
- $--5 bd7 ba6.3k sqft10665 W 142nd St, Overland Park, KS 66221Sold

- $--5 bd6 ba6k sqft10721 W 142nd Ter, Overland Park, KS 66221Sold
- $--5 bd7 ba8.5k sqft10490 W 140th Ter, Overland Park, KS 66221Sold
- $--5 bd6 ba5.2k sqft10657 W 142nd St, Overland Park, KS 66221Sold
- $--5 bd6 ba3.6k sqft10670 W 142nd Ter, Overland Park, KS 66221Sold
Nearby schools
GreatSchools rating
- 8/10Harmony Elementary SchoolGrades: K-5Distance: 0.6 mi
- 9/10Harmony Middle SchoolGrades: 6-8Distance: 0.4 mi
- 9/10Blue Valley Northwest High SchoolGrades: 9-12Distance: 1.3 mi
Schools provided by the listing agent
- Elementary: Harmony
- Middle: Harmony
- High: Blue Valley NW
Source: Heartland MLS as distributed by MLS GRID. This data may not be complete. We recommend contacting the local school district to confirm school assignments for this home.
Get a cash offer in 3 minutes
Find out how much your home could sell for in as little as 3 minutes with a no-obligation cash offer.
Estimated market value
$1,551,400
Get a cash offer in 3 minutes
Find out how much your home could sell for in as little as 3 minutes with a no-obligation cash offer.
Estimated market value
$1,551,400
- Kansas
- Johnson County
- Overland Park
- 66221
- 10661 W 142nd St
Nearby cities
Nearby neighborhoods
Nearby zip codes
Other Overland Park Topics
