Welcome to luxury living in the exclusive, gated community of BackCountry! This stunning ranch-style home, located on a tranquil cul-de-sac with breathtaking mtn views, offers the ultimate in comfort & style. With 5 bed/4 baths, and a wealth of premium features, this property is the epitome of modern elegance. As you enter, you'll be captivated by the wide plank scratch resistant flooring & glamorous design elements that set the tone for this exquisite home. The spacious, open-concept layout is perfect for both everyday living & entertaining. The white kitchen is a chef's dream, featuring granite countertops, a large island, double ovens, & plenty of storage. The family room, complete with a cozy fireplace, provides a warm, inviting space for relaxation. The formal dining area can easily double as a lounge, offering flexibility for your lifestyle needs. The main floor primary bedroom is a true retreat, boasting a luxurious 5-piece en-suite bathroom with a soaking tub, separate shower, & walk-in closet with cedar plank flooring. Additional bedrooms are generously sized, ensuring comfort & privacy for family & guests alike. Step outside to the extended deck with a pergola featuring adjustable louvers, perfect for enjoying the serene mtn views & Colorado sunshine. The walk-out basement offers additional living space, ideal for a game room or home gym. Situated on a corner lot, this home also includes a 3-car tandem garage, providing ample space for vehicles & storage. The resort-style neighborhood offers an array of amenities, including pools, a clubhouse with a bar and restaurant, & access to 8,000 acres of open space with scenic trails for hiking and biking. BackCountry is more than just a place to live; it's a lifestyle. With a strong sense of community & a wide range of activities, you'll feel right at home in this vibrant, active neighborhood. Don't miss this opportunity to own a piece of paradise.
Sold for $1,705,000
$1,705,000
10661 Winding Pine Point, Highlands Ranch, CO 80126
5beds
4,574sqft
Single Family Residence
Built in 2016
0.27 Acres Lot
$1,686,400 Zestimate®
$373/sqft
$5,096 Estimated rent
Home value
$1,686,400
$1.60M - $1.79M
$5,096/mo
Zestimate® history
Owner options
List your home for rent
$5,096/mo
Rent Zestimate®
Find your next renter with Zillow Rental Manager. Plus, with online applications, you can quickly screen prospective tenants – for free.
$5,096/mo
Rent Zestimate®
Refinance and save
$11,001/mo
Est. payment
Refinancing to a lower rate could help reduce your monthly payments and save thousands over the life of the loan.
$11,001/mo
Est. payment
Explore your selling options
Work with a Zillow partner agent
Leverage their expertise and Zillow's premium Showcase listings to get your home seen by more buyers.
Get startedList with your own agent
Get your home in front of millions of buyers by listing it on Zillow.
Learn how to do itSell it yourself
Take full control of how buyers see your home on Zillow by listing For Sale by Owner (FSBO).
List your homeWhat's special
Zillow last checked:
Listing updated:
Listed by:
Tina Christensen 303-335-7060 tina.christensen@theagencyre.com,
The Agency - Denver
Bought with:
Rob Goldhammer, 40043076
Kentwood Real Estate DTC, LLC
Source: REcolorado as distributed by MLS GRID,MLS#: 2836160
Facts & features
Interior
Bedrooms & bathrooms
- Bedrooms: 5
- Bathrooms: 4
- Full bathrooms: 2
- 3/4 bathrooms: 1
- 1/4 bathrooms: 1
- Main level bathrooms: 3
- Main level bedrooms: 3
Primary bedroom
- Description: Generously Sized Room With Mountain Views
- Level: Main
Bedroom
- Level: Main
Bedroom
- Level: Main
Bedroom
- Level: Basement
Bedroom
- Level: Basement
Primary bathroom
- Description: 5 Piece Bath Plus Large Walk In Closet Featuring Cedar Wood Floors
- Level: Main
Bathroom
- Level: Basement
Bathroom
- Description: Powder Room
- Level: Main
Bathroom
- Level: Main
Bonus room
- Description: Custom Pergola On Deck Features Adjustable Louvers To Take Advantage Of The Mountain Views Rain Or Shine!
- Level: Main
Dining room
- Description: Formal Dining Can Also Be Used As Home Office Or Lounge Area
- Level: Main
Family room
- Description: Custom Panoramic Doors To Deck Open To Make The Perfect Indoor/Outdoor Living Space
- Level: Main
Great room
- Level: Basement
Kitchen
- Level: Main
Laundry
- Description: Conveniently Located On Main Level And Can Be Accessed From Primary Suite
- Level: Main
Heating
- Active Solar, Forced Air, Natural Gas
Cooling
- Central Air
Appliances
- Included: Cooktop, Dishwasher, Disposal, Double Oven, Microwave, Refrigerator, Self Cleaning Oven, Water Softener
Features
- Eat-in Kitchen, Entrance Foyer, Five Piece Bath, Granite Counters, High Speed Internet, Kitchen Island, Open Floorplan, Primary Suite, Smoke Free, Solid Surface Counters, Walk-In Closet(s)
- Flooring: Tile, Vinyl, Wood
- Windows: Window Coverings
- Basement: Finished,Full,Sump Pump,Walk-Out Access
- Number of fireplaces: 1
- Fireplace features: Family Room
Interior area
- Total structure area: 4,574
- Total interior livable area: 4,574 sqft
- Finished area above ground: 2,563
- Finished area below ground: 1,650
Property
Parking
- Total spaces: 3
- Parking features: Dry Walled, Electric Vehicle Charging Station(s), Floor Coating, Insulated Garage, Lighted, Storage, Tandem
- Attached garage spaces: 3
Features
- Levels: One
- Stories: 1
- Patio & porch: Covered, Deck, Front Porch
- Exterior features: Balcony, Fire Pit, Gas Valve, Lighting
- Fencing: Full
- Has view: Yes
- View description: Mountain(s)
Lot
- Size: 0.27 Acres
- Features: Corner Lot, Cul-De-Sac, Greenbelt, Landscaped, Master Planned, Sprinklers In Front, Sprinklers In Rear
Details
- Parcel number: R0484559
- Special conditions: Standard
Construction
Type & style
- Home type: SingleFamily
- Architectural style: Mountain Contemporary
- Property subtype: Single Family Residence
Materials
- Frame, Stone, Wood Siding
- Foundation: Structural
- Roof: Concrete
Condition
- Year built: 2016
Details
- Builder model: Summersong
- Builder name: Shea Homes
Utilities & green energy
- Electric: 220 Volts, 220 Volts in Garage
- Sewer: Public Sewer
- Utilities for property: Cable Available, Electricity Connected, Internet Access (Wired), Natural Gas Connected
Community & HOA
Community
- Security: Carbon Monoxide Detector(s), Smart Locks, Smoke Detector(s), Video Doorbell
- Subdivision: Backcountry
HOA
- Has HOA: Yes
- Amenities included: Clubhouse, Elevator(s), Fitness Center, Gated, Park, Playground, Pond Seasonal, Pool, Spa/Hot Tub, Tennis Court(s), Trail(s)
- Services included: Reserve Fund, Maintenance Grounds, Recycling, Road Maintenance, Snow Removal, Trash
- HOA fee: $168 quarterly
- HOA name: HRCA
- HOA phone: 303-791-2500
- Second HOA fee: $345 monthly
- Second HOA name: Associa
- Second HOA phone: 303-346-2800
- Third HOA fee: $35 monthly
- Third HOA name: LSA 2
Location
- Region: Highlands Ranch
Financial & listing details
- Price per square foot: $373/sqft
- Tax assessed value: $1,621,904
- Annual tax amount: $9,914
- Date on market: 6/7/2024
- Listing terms: Cash,Conventional,Jumbo,VA Loan
- Exclusions: Sellers Personal Property, Stand Alone Freezer, All Staging Items, Beverage Fridge In Storage Area, Washer And Dryer, Garage Fridge.
- Ownership: Individual
- Electric utility on property: Yes
- Road surface type: Paved
Price history
| Date | Event | Price |
|---|---|---|
| 6/27/2024 | Sold | $1,705,000+1.8%$373/sqft |
Source:  REcolorado as distributed by MLS GRID #2836160 Report a problem REcolorado as distributed by MLS GRID #2836160 Report a problem | ||
| 6/9/2024 | Pending sale | $1,675,000$366/sqft |
Source: REcolorado as distributed by MLS GRID #2836160 Report a problem | ||
| 6/7/2024 | Listed for sale | $1,675,000+112.7%$366/sqft |
Source: REcolorado as distributed by MLS GRID #2836160 Report a problem | ||
| 12/16/2016 | Sold | $787,526$172/sqft |
Source: Public Record Report a problem | ||
Public tax history
| Year | Property taxes | Tax assessment |
|---|---|---|
| 2025 | $9,932 +0.2% | $101,370 -7.1% |
| 2024 | $9,914 +58.6% | $109,070 -1% |
| 2023 | $6,253 -3.9% | $110,130 +60.9% |
| 2022 | $6,503 | $68,440 -2.8% |
| 2021 | -- | $70,410 +15.1% |
| 2020 | $5,674 -5.3% | $61,180 |
| 2019 | $5,991 | $61,180 -3.5% |
| 2018 | $5,991 +9.8% | $63,390 |
| 2017 | $5,455 +102.3% | $63,390 +95% |
| 2016 | $2,697 +85.3% | $32,500 |
| 2015 | $1,455 | $32,500 |
Find assessor info on the county website
Neighborhood: 80126
Nearby homes
- $1,483,0002 bd3 ba2.4k sqft10655 Winding Pine Point, Highlands Ranch, CO 80126Off Market
- $1,997,7003 bd4 ba3.7k sqft1011 Winding Pine Ln, Highlands Ranch, CO 80126Off Market
- $1,230,0004 bd4 ba4.3k sqft10660 Winding Pine Point, Highlands Ranch, CO 80126Sold
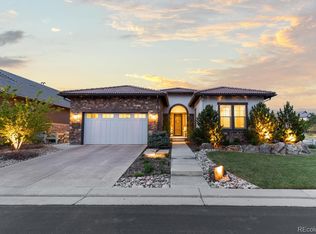
- $1,447,9003 bd3 ba2.5k sqft10651 Winding Pine Point, Highlands Ranch, CO 80126Off Market
- $1,582,2003 bd3 ba2.5k sqft10654 Winding Pine Point, Highlands Ranch, CO 80126Off Market
- $1,450,7004 bd4 ba4.3k sqft10650 Winding Pine Point, Highlands Ranch, CO 80126Off Market
- $2,411,5006 bd6 ba6k sqft1003 Winding Pine Ln, Highlands Ranch, CO 80126Off Market
- $1,998,3006 bd5 ba5.5k sqft10647 Winding Pine Point, Highlands Ranch, CO 80126Off Market
Nearby schools
GreatSchools rating
- 10/10Stone Mountain Elementary SchoolGrades: PK-6Distance: 1.4 mi
- 7/10Ranch View Middle SchoolGrades: 7-8Distance: 1.8 mi
- 9/10Thunderridge High SchoolGrades: 9-12Distance: 1.8 mi
Schools provided by the listing agent
- Elementary: Stone Mountain
- Middle: Ranch View
- High: Thunderridge
- District: Douglas RE-1
Source: REcolorado as distributed by MLS GRID. This data may not be complete. We recommend contacting the local school district to confirm school assignments for this home.
Get a cash offer in 3 minutes
Find out how much your home could sell for in as little as 3 minutes with a no-obligation cash offer.
Estimated market value
$1,686,400
Get a cash offer in 3 minutes
Find out how much your home could sell for in as little as 3 minutes with a no-obligation cash offer.
Estimated market value
$1,686,400
- Colorado
- Douglas County
- Highlands Ranch
- 80126
- 10661 Winding Pine Point
