Skip main navigation
For sale
  • $279,000

    10662 139 Sth Hwy, Argonne, WI 54511

    3beds
    1,774sqft
    : 
    Loading
    Get pre-qualified
    Single Family Residence
    Built in 2017
    8.37 Acres Lot
    $278,200 Zestimate®
    $157/sqft
    $-- HOA

    What's special

    Laundry areaDeck facing the woodsGreat natural light
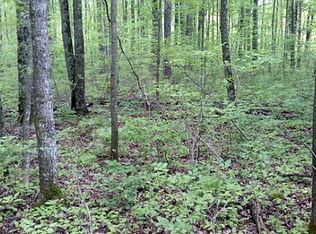
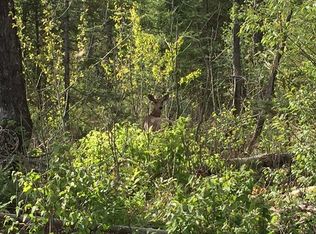
    This beautifully maintained 3 bedroom, 2 bath ranch home offers the perfect blend of modern comfort, and peaceful country living. The main floor greets you with a spacious living room, great natural light, and an open concept to the kitchen which offers a functional layout, and large island. You'll find comfort on the warm Summer days with central air when relaxing inside, and the patio door leads to a nice deck facing the woods for enjoying peaceful country living, and frequent visits from all types of wildlife when enjoying the outdoors. There are 2 bedrooms, and one full bath off the other side of the kitchen as well as a large hallway closet. The fully finished basement offers a comfortable living area with another closet off the living room as well as a bedroom, full bath, laundry area, and utility room with 200 amp service. All this sits on 8+ Acres with great access and privacy. Not to mention the property borders the Chequamegon National Forest giving you extra room to explore. Popular nearby spots include Pine Lake for boating, the scenic Nicolet State Trail, and the Bear Caves. Privacy with great access, and modern construction awaits you! Property boundary lines illustrated on photos are approximate.
    87 days
    |
    345
    |
    27
    |

    Zillow last checked:

    Listing updated:

    Listed by:

    PETER SEIFERT 906-285-9955,

    FIRST WEBER, INC

    Source: MiRealSource,MLS#: 50205046MLS LogoOriginating MLS: Upper Peninsula Assoc of Realtors

    Loading...

      Facts & features

      Interior

      Bedrooms & bathrooms
      • Bedrooms: 3
      • Bathrooms: 2
      • Full bathrooms: 2
      • Main level bathrooms: 1
      • Main level bedrooms: 2
      Rooms
      • Room types: Bedroom, Living Room, Laundry, Basement Full Bath, Bathroom
      Bedroom 1
      • Level: Main
      • Area: 144
      • Dimensions: 12 x 12
      Bedroom 2
      • Level: Main
      • Area: 144
      • Dimensions: 12 x 12
      Bedroom 3
      • Level: Lower
      • Area: 130
      • Dimensions: 10 x 13
      Bathroom 1
      • Level: Main
      Bathroom 2
      • Level: Lower
      Heating
      • Forced Air, Propane, Wood
      Cooling
      • Ceiling Fan(s), Central Air
      Appliances
      • Included: Dishwasher, Microwave, Range/Oven, Refrigerator, Water Heater
      • Laundry: Lower Level
      Features
      • Sump Pump
      • Basement: Daylight,Finished,Full,Sump Pump
      • Number of fireplaces: 1
      • Fireplace features: Free Standing Fireplace
      Interior area
      • Total structure area: 1,862
      • Total interior livable area: 1,774 sqft
      • Finished area above ground: 945
      • Finished area below ground: 829

      Property

      Parking
      • Total spaces: 3
      • Parking features: 3 or More Spaces
      Features
      • Levels: One
      • Stories: 1
      • Patio & porch: Deck
      • Has view: Yes
      • View description: Rural View
      • Waterfront features: None
      • Frontage type: Road
      • Frontage length: 285
      Lot
      • Size: 8.37 Acres
      • Features: Deep Lot - 150+ Ft., Large Lot - 65+ Ft., Rural, Wooded, Adjoins State/Fed Land
      Details
      • Additional structures: Shed(s)
      • Parcel number: 026004860000
      • Zoning description: Residential
      • Special conditions: Private,Standard

      Construction

      Type & style
      • Home type: SingleFamily
      • Architectural style: Ranch,Conventional Frame
      • Property subtype: Single Family Residence
      Materials
      • Vinyl Siding
      • Foundation: Basement
      Condition
      • Year built: 2017

      Utilities & green energy

      • Electric: 200+ Amp Service
      • Sewer: Septic Tank
      • Water: Private Well
      • Utilities for property: Cable/Internet Avail., Cable Available, Electricity Connected, Phone Available, Propane, Water Connected, Propane Tank Owned

      Community & HOA

      Community
      • Subdivision: Popple River Acres
      HOA
      • Has HOA: No
      • Services included: HOA, Snow Removal
      Location
      • Region: Argonne

      Financial & listing details

      • Price per square foot: $157/sqft
      • Annual tax amount: $2,369
      • Date on market: 4/22/2026
      • Cumulative days on market: 89 days
      • Listing agreement: Exclusive Right To Sell
      • Listing terms: Cash,Conventional,Conventional Blend

        Estimated market value

        $278,200

        $264,000 - $292,000

        $1,815/mo

        Price history

        DateEventPrice
        4/22/2026Listed for sale$279,000$157/sqft
        Source: Upper Peninsula AOR #50205046 Report a problem

        Public tax history

        Tax history is unavailable.

        Monthly payment

        Est. payment

        Payment breakdown

        Explore the cost of this home by adjusting the details. Changes won't be saved.
        All calculations are estimates and provided by Zillow, Inc. for informational purposes only. Actual amounts may vary.
        HOA fees may include property taxes on listings classified as Co-Ops. Contact the listing agent and/or owner for fee details.
        Mortgage interest rates are dependent on a number of factors, including credit score, down payment, and repayment length. Interest rate data provided by Zillow Group Marketplace, Inc. as of 1/1/1970 from various mortgage lenders with which we have lead or other similar arrangements; the Estimated Payment is an average of those rates.
        See how much you could borrow to make a competitive offer.

        Climate risks

        Neighborhood: 54511

        Getting around

        0 / 100
        Car-Dependent
        17 / 100
        Somewhat Bikeable

        Nearby schools

        GreatSchools rating
        Schools provided by the listing agent
        • District: Laona School District-WI

        Source: MiRealSource. This data may not be complete. We recommend contacting the local school district to confirm school assignments for this home.

        A local agent can set up tours, give advice and negotiate with sellers.

        Browse local experts

        Similar homes