Skip main navigation
Off market
Street View
  • $479,800

    10662 Cashiers Ct, Daphne, AL 36526

    4beds
    2,811sqft
    SingleFamily
    Built in 2005
    0.48 Acres Lot
    $479,800 Zestimate®
    $171/sqft
    $2,761 Estimated rent

    Home value

    $479,800

    $456,000 - $509,000

    $2,761/mo

    Zestimate® history
    Loading
    Loading...

    Owner options

    List your home for rent

    $2,761/mo

    Rent Zestimate®

    Find your next renter with Zillow Rental Manager. Plus, with online applications, you can quickly screen prospective tenants – for free.

    Learn more

    $2,761/mo

    Rent Zestimate®

    Refinance and save

    $2,234/mo

    Est. payment

    Refinancing to a lower rate could help reduce your monthly payments and save thousands over the life of the loan.

    See today's rates

    $2,234/mo

    Est. payment

    Explore your selling options

    Work with a Zillow partner agent

    Leverage their expertise and Zillow's premium Showcase listings to get your home seen by more buyers.

    Get started

    List with your own agent

    Get your home in front of millions of buyers by listing it on Zillow.

    Learn how to do it

    Sell it yourself

    Take full control of how buyers see your home on Zillow by listing For Sale by Owner (FSBO).

    List your home

    What's special

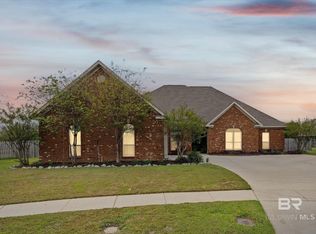
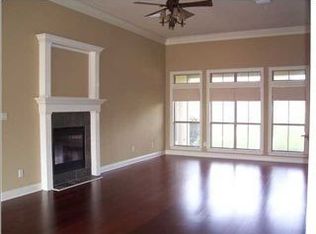
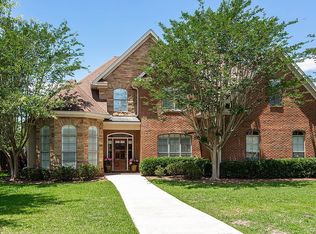
    *** Updated Custom Home w/ NEW ROOF, Cul-De-Sac Living, Premium Amenities, and Zoned for New Belforest School! *** Buyers agents welcome, with commission offered! As you pull into the driveway from the secluded cul-de-sac, you'll feel right at home in this updated craftsman style home with new roof! Wooden double front doors lead to soaring 13 ft. ceilings throughout the main living areas, with newly updated neutral paint colors. The great room features hardwood floors and a gas fireplace. The large dining room is currently set-up with a grand piano and extra seating. The breakfast area offers ample room for dining set for 8 people, plus an adjacent bar with additional seating for 4-6. The kitchen is appointed with solid wood cabinets, wall oven, granite counters, and subway tile backsplash to finish the look. There is a guest bath with beautiful shiplap off of the hallway, leading to the laundry room. The master suite has three large windows looking out into the backyard. Master bath includes double sinks and separate vanity, whirlpool tub, oversized bench shower, linen closet, and separate water closet. The master closet is a fantastic space with his and hers areas, shelving, and convenient walk through to the laundry room (one of our favorite features, allowing one to get ready and leave without disturbing his/her sleeping spouse). A wide hallway leads to the secondary bedrooms, adding to the expansive feel of this truly custom home. The bedrooms are spacious, with 10 ft. ceilings and large closets. The hall bathroom has direct access from bedrooms 3 and 4 (Jack and Jill). You will enjoy afternoons on the screened patio and deck with a garden wall, which offer a great place to relax and entertain. Natural gas hookup on the porch provides endless fuel for grilling out. Features of this home include: surround sound indoors and out, 8 ft. doors throughout, wooden shelving, fresh paint throughout most of the home (walls, ceilings, trim), freshly painted board and batten exterior (house front and back porch), updated landscaping, new HVAC air handler, and a new premium roof. This home has mature trees and two large fully fenced backyard areas. Austin Brook is a centrally located, quiet neighborhood filled with custom homes, that offers sidewalks, tennis courts, playground, basketball court, stocked ponds, and a pool with clubhouse. Convenient to schools, shopping, and I-10. Zoned for the brand new Belforest Elementary School. This beautifully updated custom home won't last long! Call Julie for a showing: 251-622-8085.

    This property is off market, which means it's not currently listed for sale or rent on Zillow. This may be different from what's available on other websites or public sources.
    Facts & features

    Interior

    Bedrooms & bathrooms
    • Bedrooms: 4
    • Bathrooms: 3
    • Full bathrooms: 2
    • 1/2 bathrooms: 1
    Heating
    • Forced air, Heat pump, Electric
    Cooling
    • Central
    Appliances
    • Included: Dishwasher, Garbage disposal, Microwave, Range / Oven, Refrigerator
    Features
    • Flooring: Tile, Carpet, Hardwood
    • Basement: None
    • Has fireplace: Yes
    Interior area
    • Total interior livable area: 2,811 sqft

    Property

    Parking
    • Total spaces: 6
    • Parking features: Garage - Attached
    Features
    • Exterior features: Wood, Brick
    • Has view: Yes
    • View description: None
    Lot
    • Size: 0.48 Acres
    Details
    • Parcel number: 4306230000031074

    Construction

    Type & style
    • Home type: SingleFamily
    Materials
    • Wood
    • Foundation: Slab
    • Roof: Asphalt
    Condition
    • Year built: 2005

    Community & HOA

    HOA
    • Has HOA: Yes
    • HOA fee: $62 monthly
    Location
    • Region: Daphne

    Financial & listing details

    • Price per square foot: $171/sqft
    • Tax assessed value: $453,800
    • Annual tax amount: $1,362

    Price history

    DateEventPrice
    3/6/2021Listing removed--
    Source: Owner Report a problem
    7/15/2020Listing removed$339,900$121/sqft
    Source: Owner Report a problem
    7/13/2020Price change$339,900-0.8%$121/sqft
    Source: Owner Report a problem
    7/11/2020Price change$342,500-0.1%$122/sqft
    Source: Owner Report a problem
    7/9/2020Listed for sale$342,900$122/sqft
    Source: Owner Report a problem
    7/3/2020Pending sale$342,900$122/sqft
    Source: Owner Report a problem
    6/24/2020Price change$342,900-0.6%$122/sqft
    Source: Owner Report a problem
    6/7/2020Listed for sale$344,900+6.2%$123/sqft
    Source: Owner Report a problem
    10/13/2019Listing removed$324,900$116/sqft
    Source: Owner Report a problem
    10/1/2019Price change$324,900-1.5%$116/sqft
    Source: Owner Report a problem
    9/22/2019Price change$329,900-0.8%$117/sqft
    Source: Owner Report a problem
    9/12/2019Price change$332,500-0.7%$118/sqft
    Source: Owner Report a problem
    8/16/2019Pending sale$334,900$119/sqft
    Source: Owner Report a problem
    8/12/2019Listed for sale$334,900+19.2%$119/sqft
    Source: Owner Report a problem
    10/5/2018Sold$281,000-2.6%$100/sqft
    Source: Baldwin Realtors #266790 Report a problem
    4/11/2018Price change$288,500-1.4%$103/sqft
    Source: CENTURY 21 Meyer Real Estate #266790 Report a problem
    3/12/2018Listed for sale$292,500+17.5%$104/sqft
    Source: Century 21 Meyer Real Estate #266790 Report a problem
    2/20/2015Sold$249,000-3.9%$89/sqft
    Source: Baldwin Realtors #213503 Report a problem
    1/21/2015Pending sale$259,000$92/sqft
    Source: Bellator Real Estate & Dev. Daphne #213503 Report a problem
    1/21/2015Listed for sale$259,000$92/sqft
    Source: Bellator Real Estate & Dev. Daphne #213503 Report a problem
    12/19/2014Listing removed$259,000$92/sqft
    Source: Bellator Real Estate & Dev. Daphne #213503 Report a problem
    10/26/2014Price change$259,000-1.1%$92/sqft
    Source: Bellator Real Estate & Dev. Daphne #213503 Report a problem
    10/17/2014Price change$262,000-2.6%$93/sqft
    Source: Bellator Real Estate & Dev. Daphne #213503 Report a problem
    9/28/2014Listed for sale$269,000-14.3%$96/sqft
    Source: Bellator Real Estate & Dev. Daphne #213503 Report a problem
    9/8/2005Sold$313,947$112/sqft
    Source: Public Record Report a problem

    Public tax history

    YearProperty taxesTax assessment
    2025$1,362 +5.4%$45,380 +5.2%
    2024$1,292 +0.9%$43,140 +0.8%
    2023$1,281 $42,780 +16.1%
    2022-- $36,840 -44%
    2021$1,861 $65,800 +1.2%
    2020-- $65,040 +123.2%
    2019$771 +4.3%$29,140 +4.1%
    2018$739 +4.5%$28,000 +4.2%
    2017$707 $26,860 +4.9%
    2016$707 +5.3%$25,600 -52.7%
    2015$672 -8.7%$54,160 +94.3%
    2014$736 $27,880 -2.7%
    2013$736 $28,660 +4.3%
    2011-- $27,480 -14%
    2010-- $31,940 -0.4%
    2009$898 -55.5%$32,060 -10.9%
    2008$2,016 +12.3%$36,000 -43.6%
    2007$1,796 +9.8%$63,780 +9.9%
    2006$1,636 $58,060
    Find assessor info on the county website

    Neighborhood: 36526

    Nearby schools

    GreatSchools rating
    Schools provided by the listing agent
    • Elementary: Daphne Elementary
    • Middle: Daphne Middle
    • High: Daphne High
    • District: Daphne

    Source: The MLS. This data may not be complete. We recommend contacting the local school district to confirm school assignments for this home.

    Get a cash offer in 3 minutes
    Find out how much your home could sell for in as little as 3 minutes with a no-obligation cash offer.
    Estimated market value
    $479,800
    Get a cash offer in 3 minutes
    Find out how much your home could sell for in as little as 3 minutes with a no-obligation cash offer.
    Estimated market value
    $479,800