Prime cul-de-sac location, beautiful landscaping and over $60,000 in upgrades since 2021 sets the stage for this thoughtfully updated home built in 2019. Offering 3 bedrooms PLUS a dedicated office/flex space with French doors, the open floor plan is enhanced by 10' ceilings, abundant natural light and brand-new luxury vinyl plank flooring installed in February 2026. The spacious family room features a striking stone gas fireplace and flows seamlessly into the kitchen, complete with granite countertops, tile backsplash, pantry, stainless steel appliances and a newer LG refrigerator (2023). Just off the kitchen, the bright dining area is surrounded by windows and accented by custom blinds.
The generous primary suite offers a HUGE walk-in closet and private bath with double vanity and tiled walk-in shower. Premium carpet was installed in 2023, with additional updates including fresh hallway paint in 2025 and newly enameled baseboards in 2026.
The backyard is truly a showstopper! Extensive privacy landscaping and perennial gardens include fruit trees, rare ornamental plantings, mature evergreens and low-maintenance perennials. Enjoy the rear deck, stamped concrete patio and walkway, dramatic landscape lighting, full irrigation system and a completely fenced backyard. The custom American-made 5' aluminum fencing features narrow pickets designed to help contain even smaller pets.
Additional features include a 2-car side-load garage, tankless water heater, front exterior uplighting, whole-home surge protection system (2023), professionally installed custom television mount above the fireplace (2021) and an owned whole-home ADT alarm system that conveys (2024). Situated on a large, level lot with easy access to grocery stores, restaurants, shopping and major highways, plus convenient commutes to Fort Gregg-Adams and the Defense Logistics Agency. This beautifully maintained home combines modern construction, extensive upgrades and an outdoor setting that is hard to replicate. Schedule your showing today!
For sale
$454,900
10662 Centralia Station Rd, Chester, VA 23831
3beds
2,056sqft
Single Family Residence
Built in 2019
0.34 Acres Lot
$452,700 Zestimate®
$221/sqft
$32/mo HOA
What's special
Beautiful landscapingStriking stone gas fireplaceCompletely fenced backyardFront exterior uplightingOpen floor planDramatic landscape lightingLarge level lot
- 11 days
- 948
- 70
Likely to sell faster than
Zillow last checked:
Listing updated:
Listed by:
Alex Glaser (804)552-6040,
Long & Foster REALTORS 804-288-8888
Source: CVRMLS,MLS#: 2625388 Originating MLS: Central Virginia Regional MLS
Originating MLS: Central Virginia Regional MLSFacts & features
Interior
Bedrooms & bathrooms
- Bedrooms: 3
- Bathrooms: 2
- Full bathrooms: 2
Primary bedroom
- Level: First
- Dimensions: 0 x 0
Bedroom 2
- Level: First
- Dimensions: 0 x 0
Bedroom 3
- Level: First
- Dimensions: 0 x 0
Heating
- Forced Air, Natural Gas
Cooling
- Central Air
Appliances
- Included: Gas Water Heater, Tankless Water Heater
- Laundry: Washer Hookup, Dryer Hookup
Features
- Bedroom on Main Level, Ceiling Fan(s), Dining Area, Double Vanity, En Suite Bathroom, French Door(s)/Atrium Door(s), Full Bath on Main Level, High Ceilings, Bath in Primary Bedroom, Main Level Primary, Walk-In Closet(s)
- Doors: French Doors
- Has basement: No
- Attic: Access Only
- Number of fireplaces: 1
- Fireplace features: Gas
Interior area
- Total interior livable area: 2,056 sqft
- Finished area above ground: 2,056
- Finished area below ground: 0
Video & virtual tour
Property
Parking
- Total spaces: 2
- Parking features: Attached, Direct Access, Garage, Garage Door Opener, Garage Faces Rear, Garage Faces Side
- Attached garage spaces: 2
Features
- Levels: One
- Stories: 1
- Patio & porch: Front Porch, Deck
- Exterior features: Deck
- Pool features: None
- Fencing: Back Yard,Fenced
Lot
- Size: 0.34 Acres
- Features: Cul-De-Sac
Details
- Parcel number: 786660094400000
- Zoning description: R9
Construction
Type & style
- Home type: SingleFamily
- Architectural style: Ranch
- Property subtype: Single Family Residence
Materials
- Frame, Vinyl Siding
- Roof: Composition
Condition
- Resale
- New construction: No
- Year built: 2019
Utilities & green energy
- Sewer: Public Sewer
- Water: Public
Community & HOA
Community
- Security: Security System
- Subdivision: Centralia Station
HOA
- Has HOA: Yes
- HOA fee: $96 quarterly
Location
- Region: Chester
Financial & listing details
- Price per square foot: $221/sqft
- Tax assessed value: $412,300
- Annual tax amount: $3,669
- Date on market: 9/16/2026
- Ownership: Individuals
- Ownership type: Sole Proprietor
Estimated market value
$452,700
$430,000 - $475,000
$2,888/mo
Price history
| Date | Event | Price |
|---|---|---|
| 9/17/2026 | Listed for sale | $454,900+1.1%$221/sqft |
Source:  CVRMLS #2625388 Report a problem CVRMLS #2625388 Report a problem | ||
| 4/4/2023 | Listing removed | -- |
Source:  Long & Foster Broker Feed Report a problem Long & Foster Broker Feed Report a problem | ||
| 3/30/2023 | Price change | $449,900-3.2%$219/sqft |
Source: CVRMLS #2306179 Report a problem | ||
| 3/23/2023 | Listed for sale | $464,950+8.1%$226/sqft |
Source: CVRMLS #2306179 Report a problem | ||
| 9/30/2021 | Sold | $430,000+1.2%$209/sqft |
Source: CVRMLS #2126374 Report a problem | ||
| 9/1/2021 | Pending sale | $425,000$207/sqft |
Source: Long & Foster Broker Feed #2126374 Report a problem | ||
| 8/26/2021 | Listed for sale | $425,000+13.5%$207/sqft |
Source: Long & Foster Broker Feed #2126374 Report a problem | ||
| 1/28/2019 | Sold | $374,346+399.1%$182/sqft |
Source: CVRMLS #1826096 Report a problem | ||
| 10/10/2018 | Sold | $75,000$36/sqft |
Source: Public Record Report a problem | ||
Public tax history
| Year | Property taxes | Tax assessment |
|---|---|---|
| 2025 | $3,669 +1% | $412,300 +2.1% |
| 2024 | $3,633 +5.4% | $403,700 +6.6% |
| 2023 | $3,446 +4.7% | $378,700 +5.9% |
| 2022 | $3,290 +7% | $357,600 +10.5% |
| 2021 | $3,074 +3.9% | $323,600 +3.9% |
| 2020 | $2,958 +419% | $311,400 -15% |
| 2019 | $570 | $366,400 +510.7% |
| 2018 | $570 | $60,000 |
| 2017 | -- | -- |
Find assessor info on the county website
Monthly payment
Est. payment
Payment breakdown
Explore the cost of this home by adjusting the details. Changes won't be saved.Climate risks
Neighborhood: 23831
Nearby schools
Schools provided by the listing agent
- Elementary: Ecoff
- Middle: Salem
- High: Bird
Source: CVRMLS. This data may not be complete. We recommend contacting the local school district to confirm school assignments for this home.
- $521,4004 bd3 ba3k sqft10668 Centralia Station Rd, Chester, VA 23831Off Market
- $524,9003 bd3 ba2.7k sqft10656 Centralia Station Rd, Chester, VA 23831Off Market
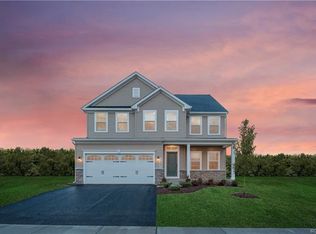
- $1,000-- bd-- ba-- sqft10478 Centralia Station Rd, Chester, VA 23831Off Market
- $561,3004 bd2 ba2.7k sqft10472 Centralia Station Rd, Chester, VA 23831Off Market
Similar homes
- $474,9004 bd3 ba2.4k sqft10419 Centralia Station Rd, Chester, VA 23831For Sale
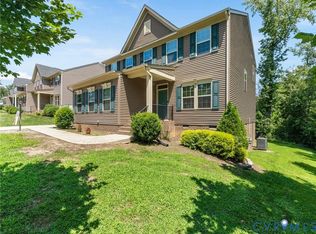 MLS ID #2620329, Ron Burwell, Village Concepts Realty Group. CVRMLS
 - $475,0003 bd3 ba2.2k sqft5301 Karma Rd, Chester, VA 23831For Sale
 MLS ID #2623738, Sophia Wang, Keller Williams Realty. CVRMLS
 - $449,9503 bd3 ba2.9k sqft5221 Ecoff Ave, Chester, VA 23831For Sale
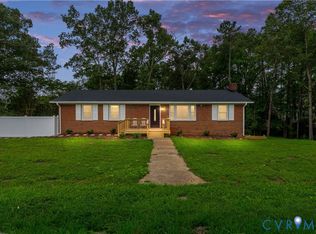 MLS ID #2625674, Ethan Margulies, Lee Conner Realty & Assoc. LLC. CVRMLS
 - $--4 bd3 ba2.3k sqft9012 Proctors Run Ct, North Chesterfield, VA 23237Auction
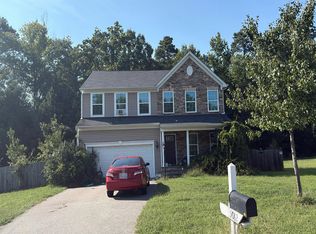 Auction.com 2
 - $439,9995 bd3 ba2.8k sqft5400 Karma Rd, Chester, VA 23831For Sale
 MLS ID #VACF2001584, Chander Godwin, Real Broker, LLC. Bright MLS
 - $439,9004 bd3 ba2.4k sqft3455 Ivyridge Dr, Chester, VA 23831For SaleMLS ID #VACF2001620, Giovanni SantaAna, Move4Free Realty, LLC. Bright MLS
