Welcome to 10662 Skydance Drive. This lovely one-owner ranch-style home is situated in the exclusive, gated community of BackCountry, Highlands Ranch. From the moment you enter the expansive foyer with its 12 foot ceilings you will notice the quality of the construction and attention to detail throughout this home, from the engineered wood floors to the granite countertops and the top of the line Kitchen-Aide appliances. The owners have added more custom cabinets, with granite countertops, to the kitchen and dining room alcoves for additional storage space, and recently added new carpet in the bedrooms. The expanded granite kitchen island seats 5 around the island. The Primary Suite boasts 10'6" vaulted ceilings, a gorgeous 5-piece bath with 2 person shower, and large walk-in closet. The 8 foot doors and 9 foot ceilings throughout the home add to the expansive feel of the home. The unfinished basement, with its 9'6" ceilings is the perfect mancave. If you are looking for a home with mountain and city views on an Open Space, this should be your next home. You can enjoy the mountain views with afternoon sunsets from the custom built front stone patio or you can relax on the covered deck or lower patio and take in the city and open space views. The Sundial House, with its pools, workout rooms, meeting rooms, and Happy Hour is reserved for residents and their guests. The miles of trails through the neighborhood and in the adjacent 8200-acre BackCountry Wilderness Area will provide you hours of relaxing enjoyment.
For sale
Price cut: $25K (9/14)
$1,350,000
10662 Skydance Drive, Highlands Ranch, CO 80126
3beds
5,060sqft
Single Family Residence
Built in 2014
8,146 Square Feet Lot
$-- Zestimate®
$267/sqft
$417/mo HOA
What's special
- 85 days
- 836
- 20
Zillow last checked:
Listing updated:
Listed by:
Alan Larson 303-888-5064 alarson@kentwoodco.com,
Kentwood Real Estate DTC, LLC
Source: REcolorado as distributed by MLS GRID,MLS#: 3020541
Facts & features
Interior
Bedrooms & bathrooms
- Bedrooms: 3
- Bathrooms: 3
- Full bathrooms: 2
- 1/2 bathrooms: 1
- Main level bathrooms: 3
- Main level bedrooms: 3
Bedroom
- Description: 8' High Doors; 10'6" Vaulted Ceilings
- Level: Main
- Area: 230.16 Square Feet
- Dimensions: 13.7 x 16.8
Bedroom
- Description: 8' Doors, 9' Ceilings
- Level: Main
- Area: 1368 Square Feet
- Dimensions: 114 x 12
Bedroom
- Description: 8' Doors, 9' Ceilings
- Level: Main
- Area: 152.9 Square Feet
- Dimensions: 11 x 13.9
Bathroom
- Description: Primary Bath With Oversized Shower And Large Walk-In Closet
- Features: En Suite Bathroom, Primary Suite
- Level: Main
- Area: 165 Square Feet
- Dimensions: 11 x 15
Bathroom
- Description: Hall Bath With Glass Tub Shower Enclosure
- Level: Main
Bathroom
- Level: Main
Dining room
- Description: Custom Cabinets And Counters Added By Seller
- Level: Main
- Area: 194.6 Square Feet
- Dimensions: 13.9 x 14
Kitchen
- Description: Extra Large Island Seats 5; Upgraded Kitchen-Aide Appliances 4 Years Ago
- Level: Main
- Area: 195 Square Feet
- Dimensions: 13 x 15
Laundry
- Description: Laundry Sink With Lots Of Cabinets And Counter Space
- Level: Main
- Area: 70.4 Square Feet
- Dimensions: 6.4 x 11
Living room
- Description: 9' Ceilings
- Level: Main
- Area: 324 Square Feet
- Dimensions: 18 x 18
Utility room
- Description: 9'6" Ceilings; Walkout To Patio And Hot Tub
- Level: Basement
Heating
- Forced Air, Natural Gas
Cooling
- Central Air
Appliances
- Included: Cooktop, Dishwasher, Disposal, Double Oven, Gas Water Heater, Microwave, Oven, Range, Refrigerator
- Laundry: In Unit
Features
- Ceiling Fan(s), Eat-in Kitchen, Entrance Foyer, Five Piece Bath, Granite Counters, High Ceilings, Kitchen Island, Pantry, Primary Suite
- Flooring: Carpet, Tile, Wood
- Windows: Double Pane Windows, Window Coverings
- Basement: Full,Unfinished,Walk-Out Access
- Number of fireplaces: 1
- Fireplace features: Electric, Family Room
Interior area
- Total structure area: 5,060
- Total interior livable area: 5,060 sqft
- Finished area above ground: 2,530
- Finished area below ground: 0
Property
Parking
- Total spaces: 3
- Parking features: Concrete, Tandem
- Attached garage spaces: 3
Features
- Levels: One
- Stories: 1
- Patio & porch: Covered, Deck, Front Porch, Patio
- Has spa: Yes
- Spa features: Spa/Hot Tub, Heated
- Fencing: Full
- Has view: Yes
- View description: Meadow, Mountain(s)
Lot
- Size: 8,146 Square Feet
- Features: Landscaped, Open Space, Sprinklers In Front, Sprinklers In Rear
- Residential vegetation: Grassed
Details
- Parcel number: R0483336
- Special conditions: Standard
- Other equipment: Air Purifier
Construction
Type & style
- Home type: SingleFamily
- Architectural style: Traditional
- Property subtype: Single Family Residence
Materials
- Frame, Rock, Stucco
Condition
- Updated/Remodeled
- Year built: 2014
Details
- Builder name: Shea Homes
Utilities & green energy
- Electric: 220 Volts, 220 Volts in Garage
- Sewer: Public Sewer
- Water: Public
- Utilities for property: Electricity Connected, Natural Gas Connected
Community & HOA
Community
- Security: Carbon Monoxide Detector(s), Video Doorbell
- Subdivision: Backcountry
HOA
- Has HOA: Yes
- Amenities included: Clubhouse, Fitness Center, Gated
- Services included: Recycling, Road Maintenance, Security, Trash
- HOA fee: $57 monthly
- HOA name: HRCA
- HOA phone: 303-791-2500
- Second HOA fee: $360 monthly
- Second HOA name: BackCountry
- Second HOA phone: 303-346-2800
Location
- Region: Highlands Ranch
Financial & listing details
- Price per square foot: $267/sqft
- Tax assessed value: $1,396,206
- Annual tax amount: $9,132
- Date on market: 7/13/2026
- Listing terms: Cash,Conventional,VA Loan
- Exclusions: Sellers' Personal Possessions, Washer, Dryer, All Drapes, Basement Refrigerators, Ring Cameras
- Ownership: Individual
- Electric utility on property: Yes
- Road surface type: Paved
Estimated market value
Not available
Estimated sales range
Not available
Not available
Price history
| Date | Event | Price |
|---|---|---|
| 9/14/2026 | Price change | $1,350,000-1.8%$267/sqft |
Source:  REcolorado as distributed by MLS GRID #3020541 Report a problem REcolorado as distributed by MLS GRID #3020541 Report a problem | ||
| 7/13/2026 | Listed for sale | $1,375,000+105.2%$272/sqft |
Source: REcolorado as distributed by MLS GRID #3020541 Report a problem | ||
| 2/25/2015 | Sold | $670,000$132/sqft |
Source: Public Record Report a problem | ||
Public tax history
| Year | Property taxes | Tax assessment |
|---|---|---|
| 2025 | $8,051 +0.2% | $87,260 -2.1% |
| 2024 | $8,036 +44.1% | $89,110 -6.8% |
| 2023 | $5,578 -3.9% | $95,580 +56.6% |
| 2022 | $5,802 | $61,050 -2.8% |
| 2021 | -- | $62,810 +6% |
| 2020 | $5,494 +7% | $59,240 |
| 2019 | $5,135 0% | $59,240 +9% |
| 2018 | $5,135 +9.8% | $54,330 |
| 2017 | $4,675 +3.4% | $54,330 +5.3% |
| 2016 | $4,522 -2.1% | $51,580 |
| 2015 | $4,620 | $51,580 |
Find assessor info on the county website
Monthly payment
Est. payment
Payment breakdown
Explore the cost of this home by adjusting the details. Changes won't be saved.Climate risks
Neighborhood: 80126
Nearby schools
Schools provided by the listing agent
- Elementary: Stone Mountain
- Middle: Ranch View
- High: Thunderridge
- District: Douglas RE-1
Source: REcolorado as distributed by MLS GRID. This data may not be complete. We recommend contacting the local school district to confirm school assignments for this home.
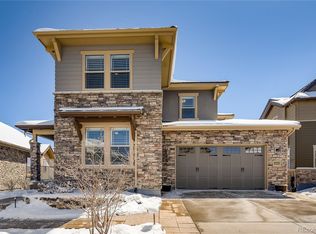
- $1,536,0004 bd5 ba4.5k sqft10664 Skydance Dr, Highlands Ranch, CO 80126Off Market
- $---- bd-- ba-- sqft10664 Skydance Dr, Littleton, CO 80126Off Market
- $1,461,6005 bd5 ba4.2k sqft10656 Skydance Dr, Highlands Ranch, CO 80126Off Market
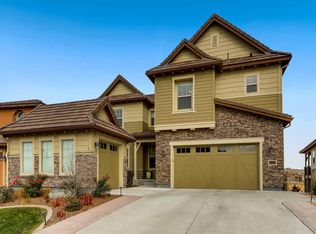
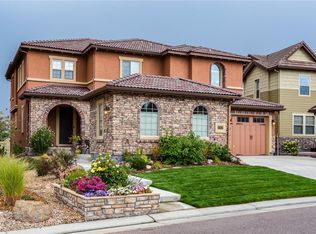
- $1,544,6005 bd5 ba4.9k sqft10650 Skydance Dr, Highlands Ranch, CO 80126Off Market
Similar homes
- $1,000,0004 bd4 ba3.1k sqft1183 Brocade Drive, Highlands Ranch, CO 80126For Sale

 MLS ID #5774412, The Anderson Group, eXp Realty, LLC. REcolorado as distributed by MLS GRID
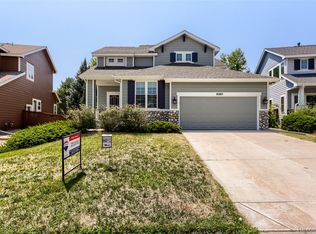
 - $874,9994 bd4 ba3.2k sqft10283 Bentwood Lane, Littleton, CO 80126For Sale
 MLS ID #8743933, Tom Ullrich, RE/MAX Professionals. REcolorado as distributed by MLS GRID
 - $1,099,0006 bd6 ba5.1k sqft10914 Valleybrook Circle, Littleton, CO 80130For Sale
 MLS ID #7658692, Tracy Flannery, Engel & Voelkers Pikes Peak. REcolorado as distributed by MLS GRID
 - $1,049,9996 bd6 ba5k sqft10977 Glengate Circle, Highlands Ranch, CO 80130For Sale
 MLS ID #2500428, Marcus Harris, Coldwell Banker Realty 24. REcolorado as distributed by MLS GRID
 - $787,9004 bd4 ba2.5k sqft9007 Southurst Street, Highlands Ranch, CO 80129For SaleMLS ID #8050858, Sherry Beindorff, Compass - Denver. REcolorado as distributed by MLS GRID
- $925,0006 bd5 ba4.2k sqft11043 Grayledge Circle, Highlands Ranch, CO 80130For SaleMLS ID #3790565, Kelly Engelhart, HomeSmart Realty. REcolorado as distributed by MLS GRID
- $1,139,0005 bd5 ba4.9k sqft6659 Esperanza Drive, Castle Pines, CO 80108For SaleMLS ID #8935013, Jessica Goodwin, HomeSmart Realty. REcolorado as distributed by MLS GRID
- $1,250,0006 bd6 ba5.4k sqft6671 Kenzie Circle, Castle Pines, CO 80108For SaleMLS ID #7947368, John Ramirez, RE/MAX Professionals. REcolorado as distributed by MLS GRID
- $1,239,5005 bd6 ba7.2k sqft2073 Avery Way, Castle Rock, CO 80109For SaleMLS ID #2692131, Marjorie Engle, eXp Realty, LLC. REcolorado as distributed by MLS GRID
- $925,0004 bd4 ba5.3k sqft8263 Estes Park Avenue, Littleton, CO 80125For SaleMLS ID #7742490, Jean Theobald, RE/MAX Professionals. REcolorado as distributed by MLS GRID
- $935,0004 bd4 ba4.4k sqft7843 Fraser River Circle, Littleton, CO 80125For SaleMLS ID #3787669, James Esparza, Precision Homes Real Estate. REcolorado as distributed by MLS GRID
- $775,0004 bd3 ba4.5k sqft9810 Taylor River Circle, Littleton, CO 80125For SaleMLS ID #4809826, Courtni Boulden, Keller Williams DTC. REcolorado as distributed by MLS GRID
- $1,495,0005 bd5 ba5.5k sqft5577 Water Oak Circle, Castle Rock, CO 80108For SaleMLS ID #7600977, Chad Rocke, eXp Realty, LLC. REcolorado as distributed by MLS GRID
- $1,450,0005 bd5 ba4.4k sqft11915 E Lake Circle, Greenwood Village, CO 80111For SaleMLS ID #7285419, Mike Duggan, RE/MAX Professionals. REcolorado as distributed by MLS GRID
- $1,295,0005 bd5 ba5.1k sqft24967 E Geddes Circle, Aurora, CO 80016For SaleMLS ID #5479700, M. Kay Watson, MB K Watson Prop. REcolorado as distributed by MLS GRID
- $945,0005 bd5 ba5.2k sqft11291 Moondance Trail, Littleton, CO 80125For SaleMLS ID #9367725, Beth Sand, LIV Sotheby's International Realty. REcolorado as distributed by MLS GRID
- $1,125,0004 bd4 ba5.1k sqft22463 E Mosey Circle, Parker, CO 80138For SaleMLS ID #3409889, Andrea Wright, LIV Sotheby's International Realty. REcolorado as distributed by MLS GRID
- $1,225,0006 bd5 ba6.9k sqft6558 S Riviera Way, Aurora, CO 80016For SaleMLS ID #3561731, Troy Hansford Team, RE/MAX Professionals. REcolorado as distributed by MLS GRID
- $1,225,0005 bd3 ba4.4k sqft2284 S Orchard Street, Denver, CO 80228For SaleMLS ID #7303821, Courtney Olson, Real Broker, LLC DBA Real. REcolorado as distributed by MLS GRID
- $1,200,0005 bd5 ba5.2k sqft27855 E Moraine Drive, Aurora, CO 80016For SaleMLS ID #5788827, Zana Leiferman, Real Realty Colorado LLC. REcolorado as distributed by MLS GRID
