Skip main navigation
Off market
  • $1,305,200

    10662 Star Thistle Ct, Highlands Ranch, CO 80126

    5beds
    4,225sqft
    SingleFamily
    Built in 2013
    9,147 Square Feet Lot
    $1,305,200 Zestimate®
    $309/sqft
    $3,674 Estimated rent

    Home value

    $1,305,200

    $1.23M - $1.38M

    $3,674/mo

    Zestimate® history
    Loading
    Loading...

    Owner options

    List your home for rent

    $3,674/mo

    Rent Zestimate®

    Find your next renter with Zillow Rental Manager. Plus, with online applications, you can quickly screen prospective tenants – for free.

    Learn more

    $3,674/mo

    Rent Zestimate®

    Refinance and save

    $6,242/mo

    Est. payment

    Refinancing to a lower rate could help reduce your monthly payments and save thousands over the life of the loan.

    See today's rates

    $6,242/mo

    Est. payment

    Explore your selling options

    Work with a Zillow partner agent

    Leverage their expertise and Zillow's premium Showcase listings to get your home seen by more buyers.

    Get started

    List with your own agent

    Get your home in front of millions of buyers by listing it on Zillow.

    Learn how to do it

    Sell it yourself

    Take full control of how buyers see your home on Zillow by listing For Sale by Owner (FSBO).

    List your home

    What's special

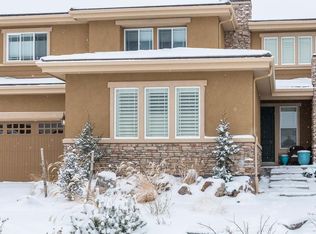
    Many upgrades in this beautiful BackCountry home including $43,000 in recent upgrades. This popular floor plan is situated on a large private lot in a quiet cul-de-sac- next to open space. The gourmet kitchen has a large ceasarstone island, upgraded appliances- including a built in refrigerator, large island with beverage fridge and stainless hood with a white beveled subway tile backsplash. You will love the wide plank hickory floors, over $12,000 in custom lighting, new Mendota fireplace with reclaimed wood mantle and bench. Upstairs is the spacious master suite which boasts a designer ceiling with beautiful chandelier, a lavish master bath with his and her closets and custom barn door. The upper level includes 3 additional bedrooms plus loft area which is ideal for home-work or reading. The private yard is perfect for entertaining with a built-in gas fire pit, large covered patio with Sonos speakers, and wired for TV- enjoy your favorite movie or just soak up the views. Walk to area elementary school. BackCountry is one the best gated communities- featuring resort style pools, work-out facility, trails to hike and bike and events for all ages. Don's miss this amazing home!

    This property is off market, which means it's not currently listed for sale or rent on Zillow. This may be different from what's available on other websites or public sources.

    Facts & features

    Interior

    Bedrooms & bathrooms
    • Bedrooms: 5
    • Bathrooms: 1
    • Full bathrooms: 3
    • 3/4 bathrooms: 1
    • 1/2 bathrooms: 1
    Heating
    • Forced air, Gas
    Cooling
    • Central
    Appliances
    • Included: Dishwasher, Garbage disposal, Microwave, Refrigerator
    Features
    • Ceiling Fan(s), Kitchen Island, Pantry, Sound System, Walk-In Closet(s), Entrance Foyer, Open Floorplan, Jack & Jill Bath, Quartz Counters, Master Suite, Five Piece Bath, Smoke Free
    • Flooring: Tile, Carpet, Hardwood
    • Windows: Window Treatments
    • Basement: Finished
    • Has fireplace: Yes
    • Fireplace features: Great Room
    Interior area
    • Total interior livable area: 4,225 sqft
    • Finished area below ground: 0.00

    Property

    Parking
    • Total spaces: 3
    • Parking features: Garage - Attached
    Features
    • Patio & porch: Patio
    • Exterior features: Stone, Wood
    • Fencing: Partial
    • Has view: Yes
    • View description: Mountain
    Lot
    • Size: 9,147 sqft
    • Features: Cul-de-Sac, Open Lot, Landscaped, Sprinklers In Front, Sprinklers In Rear
    Details
    • Parcel number: 222915325015
    • Zoning description: PDU

    Construction

    Type & style
    • Home type: SingleFamily
    • Architectural style: Contemporary
    Materials
    • Frame
    • Roof: Other
    Condition
    • Year built: 2013

    Utilities & green energy

    • Sewer: Public Sewer
    • Water: Public

    Community & neighborhood

    Security
    • Security features: Carbon Monoxide Detector(s), Radon Mitigation System, Radon Detector
    Location
    • Region: Highlands Ranch

    HOA & financial

    HOA
    • Has HOA: Yes
    • HOA fee: $50 monthly
    • Amenities included: Spa/Hot Tub, Gated, Clubhouse, Pool, Tennis Court(s), Fitness Center, Playground, Trail(s)
    • Services included: Trash, Capital Reserves

    Other

    Other facts
    • Flooring: Wood, Carpet, Tile
    • ViewYN: true
    • Sewer: Public Sewer
    • WaterSource: Public
    • Heating: Forced Air, Natural Gas
    • RoadSurfaceType: Paved
    • Roof: Concrete
    • Appliances: Dishwasher, Refrigerator, Disposal, Humidifier, Double Oven, Microwave, Wine Cooler, Warming Drawer, Gas Water Heater, Range Hood
    • AssociationYN: true
    • FireplaceYN: true
    • InteriorFeatures: Ceiling Fan(s), Kitchen Island, Pantry, Sound System, Walk-In Closet(s), Entrance Foyer, Open Floorplan, Jack & Jill Bath, Quartz Counters, Master Suite, Five Piece Bath, Smoke Free
    • GarageYN: true
    • AttachedGarageYN: true
    • Basement: Unfinished, Sump Pump
    • HeatingYN: true
    • CoolingYN: true
    • PatioAndPorchFeatures: Patio
    • FireplacesTotal: 1
    • RoomsTotal: 14
    • AssociationFeeIncludes: Trash, Capital Reserves
    • ConstructionMaterials: Frame, Stone, Wood Siding
    • FireplaceFeatures: Great Room
    • LotFeatures: Cul-de-Sac, Open Lot, Landscaped, Sprinklers In Front, Sprinklers In Rear
    • ArchitecturalStyle: Contemporary
    • Fencing: Partial
    • RentIncludes: Water
    • CoveredSpaces: 3
    • Cooling: Central Air
    • BelowGradeFinishedArea: 0.00
    • StructureType: House
    • AssociationAmenities: Spa/Hot Tub, Gated, Clubhouse, Pool, Tennis Court(s), Fitness Center, Playground, Trail(s)
    • WindowFeatures: Window Treatments
    • View: Mountain(s)
    • SecurityFeatures: Carbon Monoxide Detector(s), Radon Mitigation System, Radon Detector
    • ExteriorFeatures: Private Yard
    • MlsStatus: Pending
    • ZoningDescription: PDU
    • CoListAgentEmail: Noelle@noellechole.com
    • CoListAgentFullName: Noelle Chole
    • Road surface type: Paved

    Price history

    DateEventPrice
    6/16/2020Sold$999,900$237/sqft
    Source: Public Record Report a problem
    5/10/2020Pending sale$999,900$237/sqft
    Source: Re/max Professionals #6115382 Report a problem
    3/24/2020Listed for sale$999,900+17.6%$237/sqft
    Source: Re/max Professionals #6115382 Report a problem
    5/25/2017Sold$850,000+52.8%$201/sqft
    Source: Public Record Report a problem
    7/16/2013Sold$556,204$132/sqft
    Source: Public Record Report a problem

    Public tax history

    YearProperty taxesTax assessment
    2025$8,204 +0.2%$81,160 -10.5%
    2024$8,190 +47.8%$90,730 -1%
    2023$5,541 -3.9%$91,610 +51%
    2022$5,764 $60,650 -2.8%
    2021-- $62,400 +10.4%
    2020$5,240 +10.4%$56,500
    2019$4,748 0%$56,500 +12.5%
    2018$4,748 +9.8%$50,240
    2017$4,323 +0.9%$50,240 +2.8%
    2016$4,284 -2.1%$48,860
    2015$4,376 +18.5%$48,860 +28.3%
    2014$3,691 $38,070

    Find assessor info on the county website

    Neighborhood: 80126

    Nearby schools

    GreatSchools rating
    Schools provided by the listing agent
    • Elementary: Stone Mountain
    • Middle: Ranch View
    • High: Thunderridge
    • District: Douglas RE-1

    Source: The MLS. This data may not be complete. We recommend contacting the local school district to confirm school assignments for this home.

    Get a cash offer in 3 minutes
    Find out how much your home could sell for in as little as 3 minutes with a no-obligation cash offer.
    Estimated market value
    $1,305,200
    Get a cash offer in 3 minutes
    Find out how much your home could sell for in as little as 3 minutes with a no-obligation cash offer.
    Estimated market value
    $1,305,200