Welcome to your dream home in the highly sought-after Avalon community of Turtle Creek! Situated on the largest lot in the neighborhood and surrounded by mature landscaping, this immaculate 4-bedroom, 3-bathroom residence offers privacy, elegance, and luxury in one of Orlando’s premier guard-gated communities. Enjoy no rear neighbors as you relax by your enclosed pool and expansive lanai, the perfect spot for watching breathtaking sunsets in total peace. Whether entertaining guests or enjoying a quiet evening, the large deck and outdoor speaker system set the perfect ambiance. Inside, this home shines with: • A fully renovated custom kitchen featuring stainless Wi-Fi-enabled Samsung appliances, double oven, beverage cooler, built-in ice maker & instant hot water faucet • Porcelain plank flooring, plantation shutters, crown molding, and tray ceilings • New HVAC (2022), smart irrigation, upgraded electrical panel, and more • Two newly renovated bathrooms (2024) and a new 50-gallon hot water heater • A whole-house speaker system for premium audio indoors and out The oversized driveway fits 6 cars, and lawn maintenance is included, giving you more time to enjoy your beautiful surroundings and community amenities. ?? Located just 15 minutes from Disney, Universal, SeaWorld, Restaurant Row, and top-rated A-rated schools, this home offers the best of Orlando living with unbeatable convenience and lifestyle. ?? Virtual Tour: https://www.tourdrop.com/dtour/391207/Zillow-3D-MLS Don't miss this rare opportunity to own a luxurious, move-in ready home with every upgrade imaginable. Schedule your private tour today!
Sold for $818,000
$818,000
10662 WOODCHASE CIRCLE, ORLANDO, FL 32836
4beds
2,413sqft
Single Family Residence
Built in 1999
0.28 Acres Lot
$811,200 Zestimate®
$339/sqft
$4,228 Estimated rent
Home value
$811,200
$738,000 - $892,000
$4,228/mo
Zestimate® history
Owner options
List your home for rent
$4,228/mo
Rent Zestimate®
Find your next renter with Zillow Rental Manager. Plus, with online applications, you can quickly screen prospective tenants – for free.
$4,228/mo
Rent Zestimate®
Refinance and save
$6,184/mo
Est. payment
Refinancing to a lower rate could help reduce your monthly payments and save thousands over the life of the loan.
$6,184/mo
Est. payment
Explore your selling options
Work with a Zillow partner agent
Leverage their expertise and Zillow's premium Showcase listings to get your home seen by more buyers.
Get startedList with your own agent
Get your home in front of millions of buyers by listing it on Zillow.
Learn how to do itSell it yourself
Take full control of how buyers see your home on Zillow by listing For Sale by Owner (FSBO).
List your homeWhat's special
Enclosed poolFully renovated custom kitchenTwo newly renovated bathroomsExpansive lanaiLarge deckInstant hot water faucetOutdoor speaker system
Zillow last checked:
Listing updated:
Listed by:
Mike Borah 407-451-4009,
COLDWELL BANKER REALTY 407-352-1040
Bought with:
Margaret Wu, 3295200
ROBERT SLACK LLC
Source: Stellar MLS,MLS#: O6295691 Originating MLS: Orlando Regional
Originating MLS: Orlando Regional
Facts & features
Interior
Bedrooms & bathrooms
- Bedrooms: 4
- Bathrooms: 3
- Full bathrooms: 3
Primary bedroom
- Features: En Suite Bathroom, Walk-In Closet(s)
- Level: First
- Area: 252.54 Square Feet
- Dimensions: 13.8x18.3
Bedroom 2
- Features: Built-in Closet
- Level: First
- Area: 196.54 Square Feet
- Dimensions: 12.2x16.11
Bedroom 3
- Features: Built-in Closet
- Level: First
- Area: 151.04 Square Feet
- Dimensions: 12.8x11.8
Bedroom 4
- Features: Built-in Closet
- Level: First
- Area: 147.42 Square Feet
- Dimensions: 12.6x11.7
Primary bathroom
- Features: Bath With Whirlpool, Built-In Shower Bench, Dual Sinks, En Suite Bathroom, Shower No Tub, Stone Counters, Water Closet/Priv Toilet, Walk-In Closet(s)
- Level: First
- Area: 590.52 Square Feet
- Dimensions: 25.9x22.8
Bathroom 2
- Level: First
- Area: 38.71 Square Feet
- Dimensions: 7.9x4.9
Bathroom 3
- Features: Tub With Shower
- Level: First
- Area: 41.31 Square Feet
- Dimensions: 5.1x8.1
Balcony porch lanai
- Features: Ceiling Fan(s)
- Level: First
- Area: 1267.32 Square Feet
- Dimensions: 35.4x35.8
Dinette
- Level: First
- Area: 94.52 Square Feet
- Dimensions: 13.9x6.8
Dining room
- Level: First
- Area: 153.27 Square Feet
- Dimensions: 13.1x11.7
Kitchen
- Features: Breakfast Bar, Built-In Shelving, Exhaust Fan, Kitchen Island, Pantry, Built-in Closet
- Level: First
- Area: 176.53 Square Feet
- Dimensions: 13.9x12.7
Laundry
- Level: First
- Area: 70.89 Square Feet
- Dimensions: 13.9x5.1
Living room
- Features: Coat Closet
- Level: First
- Area: 372.6 Square Feet
- Dimensions: 18x20.7
Heating
- Central, Electric
Cooling
- Central Air, Zoned
Appliances
- Included: Oven, Cooktop, Dishwasher, Disposal, Dryer, Electric Water Heater, Exhaust Fan, Ice Maker, Other, Wine Refrigerator
- Laundry: Electric Dryer Hookup, Inside, Laundry Room, Washer Hookup
Features
- Built-in Features, Cathedral Ceiling(s), Ceiling Fan(s), Crown Molding, Eating Space In Kitchen, High Ceilings, Living Room/Dining Room Combo, Open Floorplan, Primary Bedroom Main Floor, Smart Home, Solid Wood Cabinets, Split Bedroom, Stone Counters, Thermostat, Tray Ceiling(s), Walk-In Closet(s)
- Flooring: Porcelain Tile, Tile
- Doors: French Doors
- Windows: Window Treatments
- Has fireplace: Yes
- Fireplace features: Family Room, Wood Burning
Interior area
- Total structure area: 3,011
- Total interior livable area: 2,413 sqft
Property
Parking
- Total spaces: 2
- Parking features: Driveway, Garage Door Opener, Off Street
- Attached garage spaces: 2
- Has uncovered spaces: Yes
Features
- Levels: One
- Stories: 1
- Patio & porch: Covered
- Exterior features: Irrigation System, Private Mailbox, Rain Gutters, Sidewalk, Sprinkler Metered
- Has private pool: Yes
- Pool features: Fiber Optic Lighting, Gunite, In Ground, Outside Bath Access, Salt Water, Screen Enclosure, Tile
- Has view: Yes
- View description: Park/Greenbelt
Lot
- Size: 0.28 Acres
- Features: Greenbelt, City Lot, In County, Irregular Lot, Key Lot, Landscaped, Oversized Lot
- Residential vegetation: Trees/Landscaped
Details
- Parcel number: 102428055500750
- Zoning: R-L-D
- Special conditions: None
Construction
Type & style
- Home type: SingleFamily
- Architectural style: Florida
- Property subtype: Single Family Residence
Materials
- Block, Stucco
- Foundation: Slab
- Roof: Concrete
Condition
- Completed
- New construction: No
- Year built: 1999
Utilities & green energy
- Sewer: Public Sewer
- Water: None
- Utilities for property: BB/HS Internet Available, Cable Connected, Electricity Connected, Sewer Connected, Sprinkler Meter, Sprinkler Recycled, Street Lights, Underground Utilities, Water Connected
Community & HOA
Community
- Features: Association Recreation - Owned, Clubhouse, Deed Restrictions, Fitness Center, Gated Community - Guard, Irrigation-Reclaimed Water, Park, Playground, Pool, Sidewalks, Tennis Court(s)
- Security: Gated Community
- Pet fee: $0 monthly
- Subdivision: AVALON PH 02 AT TURTLE CREEK
HOA
- Has HOA: Yes
- Amenities included: Basketball Court, Clubhouse, Fence Restrictions, Fitness Center, Gated, Park, Playground, Pool, Recreation Facilities, Security, Tennis Court(s), Vehicle Restrictions
- Services included: 24-Hour Guard, Common Area Taxes, Community Pool, Maintenance Grounds, Manager, Private Road, Recreational Facilities, Security
- HOA fee: $302 monthly
- HOA name: Avalon at Turtle Creek / Michael Leqve
- HOA phone: 407-876-9599
- Second HOA name: Turtle Creek
- Second HOA phone: 407-333-7787
Location
- Region: Orlando
Financial & listing details
- Price per square foot: $339/sqft
- Tax assessed value: $708,873
- Annual tax amount: $7,164
- Date on market: 4/2/2025
- Cumulative days on market: 46 days
- Listing terms: Cash,Conventional,VA Loan
- Ownership: Fee Simple
- Total actual rent: 0
- Electric utility on property: Yes
- Road surface type: Asphalt, Paved
Price history
| Date | Event | Price |
|---|---|---|
| 7/11/2025 | Sold | $818,000-0.8%$339/sqft |
Source:  Stellar MLS #O6295691 Report a problem Stellar MLS #O6295691 Report a problem | ||
| 6/17/2025 | Pending sale | $825,000$342/sqft |
Source: Stellar MLS #O6295691 Report a problem | ||
| 6/3/2025 | Price change | $825,000-1.8%$342/sqft |
Source: Stellar MLS #O6295691 Report a problem | ||
| 5/8/2025 | Listed for sale | $840,000$348/sqft |
Source: Stellar MLS #O6295691 Report a problem | ||
| 4/10/2025 | Pending sale | $840,000$348/sqft |
Source: Stellar MLS #O6295691 Report a problem | ||
| 4/2/2025 | Listed for sale | $840,000+103.9%$348/sqft |
Source: Stellar MLS #O6295691 Report a problem | ||
| 7/25/2017 | Sold | $412,000-8.2%$171/sqft |
Source: Public Record Report a problem | ||
| 6/26/2017 | Pending sale | $449,000$186/sqft |
Source: Coldwell Banker Residential Real Estate - Southwest Orlando #O5508345 Report a problem | ||
| 5/5/2017 | Listed for sale | $449,000$186/sqft |
Source: Coldwell Banker Residential Real Estate - Southwest Orlando #O5508345 Report a problem | ||
| 11/22/2016 | Listing removed | $449,000$186/sqft |
Source: Coldwell Banker Residential Real Estate - Southwest Orlando #O5459776 Report a problem | ||
| 8/18/2016 | Listed for sale | $449,000+29%$186/sqft |
Source: Coldwell Banker Residential Real Estate - Southwest Orlando #O5459776 Report a problem | ||
| 5/14/2013 | Sold | $348,000+4.7%$144/sqft |
Source: Public Record Report a problem | ||
| 10/16/2002 | Sold | $332,500+3.6%$138/sqft |
Source: Public Record Report a problem | ||
| 11/5/1999 | Sold | $320,800$133/sqft |
Source: Public Record Report a problem | ||
Public tax history
| Year | Property taxes | Tax assessment |
|---|---|---|
| 2024 | $7,164 +7.3% | $464,941 +3% |
| 2023 | $6,676 +3.4% | $451,399 +3% |
| 2022 | $6,459 +1.4% | $438,251 +3% |
| 2021 | $6,371 +0.7% | $425,486 +1.4% |
| 2020 | $6,324 -3.4% | $419,611 -1.9% |
| 2019 | $6,544 +0.8% | $427,733 +1.9% |
| 2018 | $6,496 | $419,794 -0.5% |
| 2017 | $6,496 +18.1% | $422,029 +2.1% |
| 2016 | $5,502 +0.5% | $413,264 +8% |
| 2015 | $5,476 -3.1% | $382,606 +11.3% |
| 2014 | $5,650 -5.1% | $343,728 +5.9% |
| 2013 | $5,955 -0.9% | $324,429 -0.2% |
| 2012 | $6,007 -2.8% | $324,926 -2.5% |
| 2011 | $6,178 -2.4% | $333,174 -5% |
| 2010 | $6,329 | $350,731 -6.9% |
| 2009 | -- | $376,652 -24.7% |
| 2008 | $8,550 -4.9% | $500,479 -5.8% |
| 2007 | $8,989 +11% | $531,326 +21.7% |
| 2006 | $8,099 +26.3% | $436,442 +30.8% |
| 2005 | $6,414 +11.7% | $333,680 +10.7% |
| 2004 | $5,740 -1% | $301,513 +0.9% |
| 2003 | $5,795 +12.3% | $298,969 +0.2% |
| 2002 | $5,163 -1.1% | $298,290 +4.3% |
| 2001 | $5,221 -0.6% | $286,052 +0.3% |
| 2000 | $5,254 | $285,330 |
Find assessor info on the county website
Neighborhood: 32836
Nearby homes
- $692,7003 bd3 ba2.2k sqft10668 Woodchase Cir, Orlando, FL 32836Off Market

- $691,1004 bd3 ba2.7k sqft10656 Woodchase Cir, Orlando, FL 32836Off Market
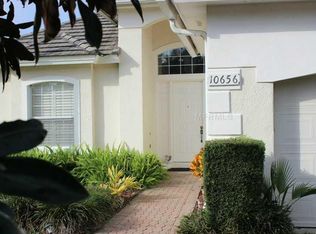
- $1,324,7005 bd6 ba4.9k sqft7922 Wandering Way, Orlando, FL 32836Off Market
- $1,150,0005 bd4 ba2.9k sqft7916 Wandering Way, Orlando, FL 32836Sold
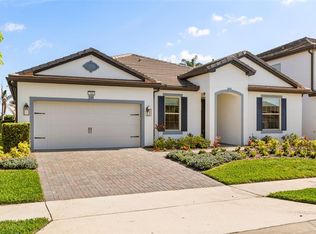
- $771,5003 bd3 ba2.2k sqft10650 Woodchase Cir, Orlando, FL 32836Off Market
- $673,8004 bd3 ba2.4k sqft10674 Woodchase Cir, Orlando, FL 32836Off Market
- $1,153,500-- bd-- ba4.3k sqft7928 Wandering Way, Orlando, FL 32836Off Market
- $1,090,6004 bd4 ba3.1k sqft7910 Wandering Way, Orlando, FL 32836Off Market
Nearby schools
GreatSchools rating
- 7/10Sand Lake Elementary SchoolGrades: PK-5Distance: 0.8 mi
- 7/10Southwest Middle SchoolGrades: 6-8Distance: 4.2 mi
- 5/10LAKE BUENA VISTA HIGH SCHOOL-0932Grades: 9-12Distance: 0.9 mi
Schools provided by the listing agent
- Elementary: Sand Lake Elem
- Middle: Southwest Middle
- High: Lake Buena Vista High School
Source: Stellar MLS. This data may not be complete. We recommend contacting the local school district to confirm school assignments for this home.
Get a cash offer in 3 minutes
Find out how much your home could sell for in as little as 3 minutes with a no-obligation cash offer.
Estimated market value
$811,200
Get a cash offer in 3 minutes
Find out how much your home could sell for in as little as 3 minutes with a no-obligation cash offer.
Estimated market value
$811,200
- Florida
- Orange County
- Orlando
- 32836
- 10662 WOODCHASE CIRCLE
Nearby cities
Nearby neighborhoods
Nearby zip codes
Other Orlando Topics
