Beautiful, spacious updated condo at the Birches. Vinyl plank flooring in entrance, kitchen, dining area and four season room. Neutral colors throughout home. Bright, open with cathedral &/or tray ceilings. Large, corner gas fireplace with heat fan keeps the upper living room warm on cool days when you don't need the furnace on. Kitchen has all stainless steel appliances, granite countertops and is well laid out with plenty of storage and counter space. Walk-in pantry is perfect for food and extra appliances. Master suite with large soaking tub, separate tiled shower, double vanity with leathered marble top and huge walk-in closet. Guest room on main level has private access to guest bathroom. Bonus four season room off dining area gives great views. Immediate Occupancy.
Sold
$399,900
10663 Birchwood Ct, Stanwood, MI 49346
3beds
3,650sqft
Single Family Residence
Built in 2006
1 Acres Lot
$437,800 Zestimate®
$110/sqft
$2,997 Estimated rent
Home value
$437,800
$416,000 - $460,000
$2,997/mo
Zestimate® history
Owner options
List your home for rent
$2,997/mo
Rent Zestimate®
Find your next renter with Zillow Rental Manager. Plus, with online applications, you can quickly screen prospective tenants – for free.
$2,997/mo
Rent Zestimate®
Refinance and save
$2,821/mo
Est. payment
Refinancing to a lower rate could help reduce your monthly payments and save thousands over the life of the loan.
$2,821/mo
Est. payment
Explore your selling options
Work with a Zillow partner agent
Leverage their expertise and Zillow's premium Showcase listings to get your home seen by more buyers.
Get startedList with your own agent
Get your home in front of millions of buyers by listing it on Zillow.
Learn how to do itSell it yourself
Take full control of how buyers see your home on Zillow by listing For Sale by Owner (FSBO).
List your homeWhat's special
Zillow last checked:
Listing updated:
Listed by:
Tom Garner 231-629-6006,
Century 21 White House Realty
Bought with:
Becky Young, 6501437039
Coldwell Banker Lakes Realty
Source: MichRIC,MLS#: 24034022
Facts & features
Interior
Bedrooms & bathrooms
- Bedrooms: 3
- Bathrooms: 3
- Full bathrooms: 3
- Main level bedrooms: 2
Dining room
- Description: Formal
Heating
- Forced Air
Cooling
- Central Air
Appliances
- Included: Dishwasher, Dryer, Microwave, Range, Refrigerator, Washer
- Laundry: Main Level
Features
- Ceiling Fan(s), Eat-in Kitchen, Pantry
- Windows: Screens
- Basement: Full,Walk-Out Access
- Has fireplace: No
- Fireplace features: Gas Log, Living Room, Recreation Room
Interior area
- Total structure area: 2,000
- Total interior livable area: 3,650 sqft
- Finished area below ground: 0
Property
Parking
- Total spaces: 2
- Parking features: Garage Door Opener, Attached
- Garage spaces: 2
Features
- Stories: 1
- Waterfront features: Lake
Lot
- Size: 1 Acres
Details
- Parcel number: 5411085009000
- Zoning description: Multi-family
Construction
Type & style
- Home type: SingleFamily
- Architectural style: Ranch
- Property subtype: Single Family Residence
Materials
- Stone, Vinyl Siding
- Roof: Composition
Condition
- New construction: No
- Year built: 2006
Utilities & green energy
- Sewer: Septic Tank
- Water: Well
- Utilities for property: Natural Gas Connected, Cable Connected
Community & HOA
HOA
- Has HOA: Yes
- Amenities included: Airport/Runway, Fitness Center, Golf Membership, Restaurant/Bar, Trail(s), Boat Launch
- Services included: Water, Trash, Maintenance Grounds
- HOA fee: $300 monthly
Location
- Region: Stanwood
Financial & listing details
- Price per square foot: $110/sqft
- Tax assessed value: $148,506
- Annual tax amount: $3,800
- Date on market: 7/3/2024
- Listing terms: Cash,Conventional
- Road surface type: Paved
Price history
| Date | Event | Price |
|---|---|---|
| 9/16/2024 | Sold | $399,900$110/sqft |
Source:  MichRIC #24034022 Report a problem MichRIC #24034022 Report a problem | ||
| 8/26/2024 | Contingent | $399,900$110/sqft |
Source: MichRIC #24034022 Report a problem | ||
| 8/4/2024 | Price change | $399,900-2.4%$110/sqft |
Source: MichRIC #24034022 Report a problem | ||
| 7/15/2024 | Price change | $409,900-4.7%$112/sqft |
Source: MichRIC #24034022 Report a problem | ||
| 7/3/2024 | Listed for sale | $429,900+62.2%$118/sqft |
Source: MichRIC #24034022 Report a problem | ||
| 6/27/2017 | Sold | $265,000$73/sqft |
Source: Public Record Report a problem | ||
Public tax history
| Year | Property taxes | Tax assessment |
|---|---|---|
| 2025 | $3,886 +11057.7% | $190,700 +6.7% |
| 2024 | $35 | $178,700 +18.2% |
| 2023 | -- | $151,200 +2.8% |
| 2022 | -- | $147,100 +3.5% |
| 2021 | -- | $142,100 -1.7% |
| 2020 | -- | $144,500 +14.5% |
| 2019 | -- | $126,200 -5.6% |
| 2018 | -- | $133,700 -0.6% |
| 2017 | -- | $134,500 +15% |
| 2016 | -- | $117,000 +15.7% |
| 2014 | -- | $101,100 +10.6% |
| 2013 | -- | $91,400 -13.7% |
| 2012 | -- | $105,900 -7.2% |
| 2011 | -- | $114,100 -3.6% |
| 2010 | -- | $118,300 -6.6% |
| 2009 | -- | $126,600 -7.9% |
| 2008 | -- | $137,500 |
| 2007 | -- | -- |
| 2006 | -- | -- |
Find assessor info on the county website
Neighborhood: 49346
Nearby homes
- $421,7003 bd3 ba1.8k sqft10653 Birchwood Ct, Stanwood, MI 49346Off Market

- $379,6003 bd3 ba3k sqft10653 Birchwood Ct, Canadian Lakes, MI 49346Off Market
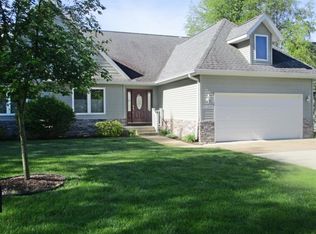
- $399,0003 bd3 ba3.3k sqft10673 Birchwood Ct, Stanwood, MI 49346Off Market

- $385,600-- bd-- ba-- sqft10641 Birchwood Ct, Stanwood, MI 49346Off Market
- $403,7004 bd3 ba3.2k sqft10679 Birchwood Ct, Stanwood, MI 49346Off Market
- $340,0003 bd3 ba1.8k sqft10687 Birchwood Ct, Stanwood, MI 49346Sold
- $458,2004 bd3 ba3k sqft10678 Birchwood Ct #5, Stanwood, MI 49346Off Market
- $346,8002 bd2 ba1.8k sqft10668 Birchwood Ct, Stanwood, MI 49346Off Market
Nearby schools
GreatSchools rating
- 7/10Mecosta Elementary SchoolGrades: PK-4Distance: 4.9 mi
- 6/10Chippewa Hills High SchoolGrades: 7-12Distance: 9.7 mi
- 5/10Chippewa Hills Intermediate SchoolGrades: 5-8Distance: 9.8 mi


Get pre-qualified for a loan
At Zillow Home Loans, we can pre-qualify you in as little as 5 minutes with no impact to your credit score.An equal housing lender. NMLS #10287.
- Michigan
- Mecosta County
- Stanwood
- 49346
- 10663 Birchwood Ct
Nearby cities
Nearby zip codes
Other Stanwood Topics
