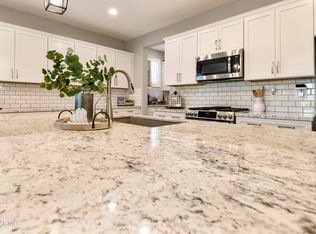
Encore 55+ Gem. 2bedroom + den and 2 bathroom. You do not want to miss this beautiful home! You will love the beautiful iron door as you walk up to this home that has an open split floorplan and backs up to greenspace. No neighbors behind you! You will feel the Square footage that was added in the kitchen and living room when built, but the builder failed to put the square footage in the tax records. Included in the extra square footage is a whole wall of upgraded kitchen cabinets for storage. The extras that were chosen at the design center makes this home top notch.. Plantation Shutters throughout, The 'wall of glass' sliders to the backyard, extended kitchen cabinets, extended garage, air purifier built into the ceiling, tile throughout..the list goes on. CONTINUED Upgraded kitchen with gas cooking, a long functional island that allows for you to eat/entertain, and granite counters, granite sink with reverse osmosis, built-in wine fridge, extended upgraded cabinets and counter space, large pantry, next to a flex work space and walk-in laundry room. Off the dining area you will see the wall of glass sliders that overlook your backyard. Which has a built-in gas fireplace, built-in gas grill cooking area, covered patio and extended lattice for added shade and a half-see through fence with views of the green space. The view of the green space makes the yard feel even bigger without maintaining it! The over sized main bedroom has a bay window area for reading chairs to relax in and the ensuite bathroom has an upgraded walk-in shower with 2 showerheads and a bench, high counters and walk-in closet. The guest bedroom also has a walk-in closet and a fully upgraded bathroom with tub and tiled surround.
Last, don't forget to check out the extended garage with built in cabinets! No expense has been spared. Come check out your new home.
Sold for $575,000
$575,000
10663 E TALLAHASSEE Avenue, Mesa, AZ 85212
2beds
2baths
1,710sqft
Single Family Residence
Built in 2019
7,342 Square Feet Lot
$524,000 Zestimate®
$336/sqft
$2,708 Estimated rent
Home value
$524,000
$498,000 - $550,000
$2,708/mo
Zestimate® history
Owner options
List your home for rent
$2,708/mo
Rent Zestimate®
Find your next renter with Zillow Rental Manager. Plus, with online applications, you can quickly screen prospective tenants – for free.
$2,708/mo
Rent Zestimate®
Refinance and save
$2,847/mo
Est. payment
Refinancing to a lower rate could help reduce your monthly payments and save thousands over the life of the loan.
$2,847/mo
Est. payment
Explore your selling options
Work with a Zillow partner agent
Leverage their expertise and Zillow's premium Showcase listings to get your home seen by more buyers.
Get startedList with your own agent
Get your home in front of millions of buyers by listing it on Zillow.
Learn how to do itSell it yourself
Take full control of how buyers see your home on Zillow by listing For Sale by Owner (FSBO).
List your homeWhat's special
Gas fireplaceCovered patioAir purifierExtended garageReverse osmosisOpen split floorplanLarge pantry
Zillow last checked:
Listing updated:
Listed by:
Susan Z. Hernandez susan@szhteam.com,
HomeSmart
Bought with:
Patty A Carlson, SA114314000
Realty ONE Group
Source: ARMLS,MLS#: 6606998
Facts & features
Interior
Bedrooms & bathrooms
- Bedrooms: 2
- Bathrooms: 2
Heating
- Electric
Cooling
- Central Air
Appliances
- Included: Gas Cooktop, Water Purifier
Features
- High Speed Internet, Granite Counters, Double Vanity, Master Downstairs, Eat-in Kitchen, Breakfast Bar, 9+ Flat Ceilings, No Interior Steps, Kitchen Island, 3/4 Bath Master Bdrm
- Flooring: Tile
- Windows: Double Pane Windows
- Has basement: No
- Has fireplace: Yes
- Fireplace features: Exterior Fireplace
Interior area
- Total structure area: 1,710
- Total interior livable area: 1,710 sqft
Property
Parking
- Total spaces: 4
- Parking features: Garage Door Opener, Extended Length Garage, Attch'd Gar Cabinets
- Garage spaces: 2
- Uncovered spaces: 2
Features
- Stories: 1
- Patio & porch: Covered
- Exterior features: Built-in Barbecue
- Pool features: None
- Spa features: None
- Fencing: Block,Wrought Iron
Lot
- Size: 7,342 Square Feet
- Features: Sprinklers In Rear, Sprinklers In Front, Desert Back, Desert Front, Auto Timer H2O Front, Auto Timer H2O Back
Details
- Parcel number: 31217212
- Special conditions: Age Restricted (See Remarks)
Construction
Type & style
- Home type: SingleFamily
- Architectural style: Ranch
- Property subtype: Single Family Residence
Materials
- Stucco, Wood Frame, Painted
- Roof: Tile
Condition
- Year built: 2019
Details
- Builder name: Taylor Morrison
Utilities & green energy
- Sewer: Public Sewer
- Water: City Water
Community & HOA
Community
- Features: Pickleball, Community Spa, Community Spa Htd, Tennis Court(s), Biking/Walking Path, Fitness Center
- Subdivision: ENCORE AT EASTMARK PARCEL 9-7
HOA
- Has HOA: Yes
- Services included: Maintenance Grounds
- HOA fee: $220 monthly
- HOA name: Encore at Eastmark
- HOA phone: 480-494-2552
Location
- Region: Mesa
Financial & listing details
- Price per square foot: $336/sqft
- Tax assessed value: $367,500
- Annual tax amount: $3,122
- Date on market: 9/21/2023
- Cumulative days on market: 32 days
- Listing terms: Cash,Conventional,FHA,VA Loan
- Ownership: Fee Simple
Price history
| Date | Event | Price |
|---|---|---|
| 10/20/2023 | Sold | $575,000$336/sqft |
Source:  ARMLS #6606998 Report a problem ARMLS #6606998 Report a problem | ||
| 9/25/2023 | Pending sale | $575,000$336/sqft |
Source:  HomeSmart #6606998 Report a problem HomeSmart #6606998 Report a problem | ||
| 9/21/2023 | Listed for sale | $575,000+49%$336/sqft |
Source: ARMLS #6606998 Report a problem | ||
| 3/24/2020 | Sold | $385,800$226/sqft |
Source: Public Record Report a problem | ||
Public tax history
| Year | Property taxes | Tax assessment |
|---|---|---|
| 2025 | $1,921 -5.3% | $36,750 -7.5% |
| 2024 | $2,029 -2.1% | $39,710 +78.3% |
| 2023 | $2,072 -33.6% | $22,266 -29.3% |
| 2022 | $3,122 +173.7% | $31,510 +7.7% |
| 2021 | $1,141 +2.7% | $29,270 +192.6% |
| 2020 | $1,110 +56.4% | $10,005 +16.8% |
| 2019 | $710 | $8,565 |
Find assessor info on the county website
Neighborhood: 85212
Nearby homes
- $427,600-- bd2 ba1.3k sqft10703 E Tallahassee Ave, Mesa, AZ 85212Off Market
- $545,300-- bd2 ba1.8k sqft10657 E Tallahassee Ave, Mesa, AZ 85212Off Market
- $498,600-- bd2 ba1.6k sqft10707 E Tallahassee Ave, Mesa, AZ 85212Off Market
- $575,0002 bd3 ba1.8k sqft10711 E Tallahassee Ave, Mesa, AZ 85212Sold
- $475,7002 bd3 ba1.9k sqft10664 E Tallahassee Ave, Mesa, AZ 85212Off Market
- $447,1002 bd2 ba1.6k sqft10702 E Tallahassee Ave, Mesa, AZ 85212Off Market
- $525,400-- bd2 ba1.6k sqft10660 E Tallahassee Ave, Mesa, AZ 85212Off Market
- $525,100-- bd2 ba1.8k sqft10656 E Tallahassee Ave, Mesa, AZ 85212Off Market
Nearby schools
GreatSchools rating
- 6/10Gateway Polytechnic AcademyGrades: PK-8Distance: 0.9 mi
- 6/10Eastmark High SchoolGrades: 7-12Distance: 1.6 mi
Schools provided by the listing agent
- District: Yuma Elementary District
Source: ARMLS. This data may not be complete. We recommend contacting the local school district to confirm school assignments for this home.
Get a cash offer in 3 minutes
Find out how much your home could sell for in as little as 3 minutes with a no-obligation cash offer.
Estimated market value
$524,000
Get a cash offer in 3 minutes
Find out how much your home could sell for in as little as 3 minutes with a no-obligation cash offer.
Estimated market value
$524,000
- Arizona
- Maricopa County
- Mesa
- 85212
- 10663 E TALLAHASSEE Avenue
Nearby cities
Nearby neighborhoods
Nearby zip codes
Other Mesa Topics
