Stately Brick Colonial in Mount Royal Subdivision!
Finished Walk Out Basement With Stone Fireplace & Bath, Access To Garage*Great Rm With Brick Fireplace & Vaulted Ceiling, Gourmet Kitchen, Cherry Cabinets, Granite Counters & Updated Appliances, First Floor Den With Bookcase, First Floor Laundry. Master Suite W/Glamour Bath & Huge Walk-in Closet A Separate Guest House, Perfect Office, Nanny Or Teen Suite. 5 Car Garage. Updates: Furnace 2021, AC 2022, H2O 2017, City Water, Appliances 2019, Granite 2019. Don't Miss this one.
Closed
$705,000
10663 Majesty Ln, Painesville, OH 44077
4beds
5,226sqft
Single Family Residence
Built in 1998
2 Acres Lot
$827,500 Zestimate®
$135/sqft
$5,786 Estimated rent
Home value
$827,500
$770,000 - $894,000
$5,786/mo
Zestimate® history
Owner options
List your home for rent
$5,786/mo
Rent Zestimate®
Find your next renter with Zillow Rental Manager. Plus, with online applications, you can quickly screen prospective tenants – for free.
$5,786/mo
Rent Zestimate®
Refinance and save
$4,368/mo
Est. payment
Refinancing to a lower rate could help reduce your monthly payments and save thousands over the life of the loan.
$4,368/mo
Est. payment
Explore your selling options
Work with a Zillow partner agent
Leverage their expertise and Zillow's premium Showcase listings to get your home seen by more buyers.
Get startedList with your own agent
Get your home in front of millions of buyers by listing it on Zillow.
Learn how to do itSell it yourself
Take full control of how buyers see your home on Zillow by listing For Sale by Owner (FSBO).
List your homeWhat's special
Stone fireplaceBrick fireplacePerfect officeFinished walk out basementVaulted ceilingCherry cabinetsGranite counters
Zillow last checked:
Listing updated:
Listed by:
Bettie J Schmikla bschmikla@sbcglobal.net(440)537-7653,
RE/MAX Results
Bought with:
Bianca R Bicaci, 2006001908
Liberty Realty Sells For 1% and More
Source: MLS Now,MLS#: 4481035 Originating MLS: Lake Geauga Area Association of REALTORS
Originating MLS: Lake Geauga Area Association of REALTORSFacts & features
Interior
Bedrooms & bathrooms
- Bedrooms: 4
- Bathrooms: 5
- Full bathrooms: 4
- 1/2 bathrooms: 1
- Main level bathrooms: 1
Primary bedroom
- Description: Flooring: Wood
- Level: Second
- Dimensions: 25.00 x 18.00
Bedroom
- Description: Flooring: Carpet
- Level: Second
- Dimensions: 13.00 x 13.00
Bedroom
- Description: Flooring: Carpet
- Level: Second
- Dimensions: 13.00 x 11.00
Bedroom
- Description: Flooring: Carpet
- Level: Second
- Dimensions: 11.00 x 11.00
Primary bathroom
- Description: Flooring: Ceramic Tile
- Level: Second
- Dimensions: 12.00 x 9.00
Bathroom
- Description: Flooring: Ceramic Tile
- Level: Second
- Dimensions: 9.00 x 7.00
Other
- Description: Flooring: Carpet
- Level: Second
- Dimensions: 27.00 x 11.00
Bonus room
- Description: Flooring: Wood
- Level: Second
- Dimensions: 10.00 x 11.00
Dining room
- Description: Flooring: Carpet,Wood
- Level: First
- Dimensions: 15.00 x 13.00
Eat in kitchen
- Description: Flooring: Ceramic Tile
- Level: First
- Dimensions: 19.00 x 18.00
Entry foyer
- Description: Flooring: Wood
- Level: First
- Dimensions: 10.00 x 8.00
Family room
- Description: Flooring: Carpet
- Features: Fireplace
- Level: Lower
- Dimensions: 46.00 x 30.00
Great room
- Description: Flooring: Wood
- Features: Fireplace
- Level: First
- Dimensions: 22.00 x 20.00
Library
- Description: Flooring: Wood
- Level: First
- Dimensions: 12.00 x 11.00
Living room
- Description: Flooring: Carpet
- Level: First
- Dimensions: 11.00 x 11.00
Pantry
- Description: Flooring: Wood
- Level: First
- Dimensions: 6.00 x 4.00
Heating
- Forced Air, Fireplace(s), Gas
Cooling
- Central Air
Appliances
- Included: Dryer, Dishwasher, Microwave, Range, Refrigerator, Washer
Features
- Basement: Full,Finished,Walk-Out Access
- Number of fireplaces: 2
- Fireplace features: Gas, Wood Burning
Interior area
- Total structure area: 5,226
- Total interior livable area: 5,226 sqft
- Finished area above ground: 3,832
- Finished area below ground: 1,394
Property
Parking
- Total spaces: 5
- Parking features: Attached, Drain, Detached, Garage, Garage Door Opener, Heated Garage, Paved
- Attached garage spaces: 5
Accessibility
- Accessibility features: None
Features
- Levels: Two
- Stories: 2
- Patio & porch: Deck, Patio
- Has view: Yes
- View description: Trees/Woods
Lot
- Size: 2 Acres
- Dimensions: 158 x 381.00
- Features: Cul-De-Sac, Irregular Lot, Wooded
Details
- Parcel number: 08A024D000410
Construction
Type & style
- Home type: SingleFamily
- Architectural style: Colonial
- Property subtype: Single Family Residence
Materials
- Brick, Vinyl Siding
- Roof: Asphalt,Fiberglass
Condition
- Year built: 1998
Details
- Warranty included: Yes
Utilities & green energy
- Water: Public
Community & HOA
Community
- Features: Public Transportation
- Security: Security System, Smoke Detector(s)
- Subdivision: Mount Royal Sub
HOA
- Has HOA: Yes
- Services included: Other
- HOA fee: $500 annually
- HOA name: Mount Royal Association
Location
- Region: Painesville
Financial & listing details
- Price per square foot: $135/sqft
- Tax assessed value: $628,760
- Annual tax amount: $10,068
- Date on market: 8/9/2023
- Cumulative days on market: 9 days
- Listing terms: Cash,Conventional,FHA,VA Loan
Price history
| Date | Event | Price |
|---|---|---|
| 10/16/2023 | Sold | $705,000+8.5%$135/sqft |
Source:  MLS Now #4481035 Report a problem MLS Now #4481035 Report a problem | ||
| 8/17/2023 | Pending sale | $650,000$124/sqft |
Source: MLS Now #4481035 Report a problem | ||
| 8/9/2023 | Listed for sale | $650,000+54.8%$124/sqft |
Source: MLS Now #4481035 Report a problem | ||
| 5/5/2009 | Sold | $420,000-16%$80/sqft |
Source: MLS Now #2504158 Report a problem | ||
| 10/3/2008 | Listing removed | $499,900$96/sqft |
Source: Real Living #2446529 Report a problem | ||
| 6/27/2008 | Price change | $499,900-4.8%$96/sqft |
Source: Real Living #2446529 Report a problem | ||
| 6/6/2008 | Price change | $524,900-4.5%$100/sqft |
Source: Real Living #2446529 Report a problem | ||
| 3/13/2008 | Listed for sale | $549,900+42.8%$105/sqft |
Source: Real Living Report a problem | ||
| 12/4/1998 | Sold | $385,000+332.6%$74/sqft |
Source: Public Record Report a problem | ||
| 9/26/1997 | Sold | $89,000$17/sqft |
Source: Public Record Report a problem | ||
Public tax history
| Year | Property taxes | Tax assessment |
|---|---|---|
| 2025 | $10,212 -7.3% | $220,070 |
| 2024 | $11,014 +9.5% | $220,070 +23.2% |
| 2023 | $10,060 -0.1% | $178,640 |
| 2022 | $10,068 -0.4% | $178,640 |
| 2021 | $10,106 +1.9% | $178,640 +15% |
| 2020 | $9,918 +0.1% | $155,330 |
| 2019 | $9,905 +6.3% | $155,330 +3.5% |
| 2018 | $9,314 | $150,080 |
| 2017 | $9,314 +9% | $150,080 |
| 2016 | $8,549 +5.5% | $150,080 |
| 2015 | $8,104 +5.9% | $150,080 +5.7% |
| 2014 | $7,652 0% | $141,980 |
| 2013 | $7,652 +0% | $141,980 |
| 2012 | $7,649 -7% | $141,980 -11.5% |
| 2011 | $8,222 +0.2% | $160,430 |
| 2010 | $8,204 -2.4% | $160,430 0% |
| 2009 | $8,401 -3% | $160,437 -11% |
| 2008 | $8,657 +0.8% | $180,268 |
| 2007 | $8,592 -45.2% | $180,268 |
| 2006 | $15,682 +4.4% | $180,268 +5.4% |
| 2005 | $15,021 -0.2% | $171,098 |
| 2004 | $15,047 +8.4% | $171,098 +4.7% |
| 2003 | $13,883 +11.2% | $163,384 +12% |
| 2002 | $12,489 -0.3% | $145,877 |
| 2001 | $12,522 -1.3% | $145,877 -2.5% |
| 2000 | $12,689 +9.8% | $149,629 +10% |
| 1999 | $11,561 | $135,990 |
Find assessor info on the county website
Neighborhood: 44077
Nearby homes
- $876,9004 bd4 ba6.8k sqft10645 Majesty Ln, Concord Township, OH 44077Off Market
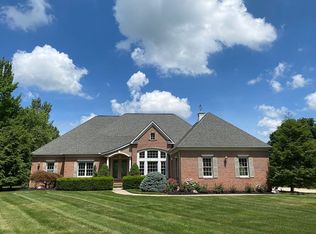
- $1,101,9005 bd4 ba5.3k sqft10650 Majesty Ln, Painesville, OH 44077Off Market
- $978,7004 bd6 ba6.1k sqft10670 Majesty Ln, Concord Township, OH 44077Off Market
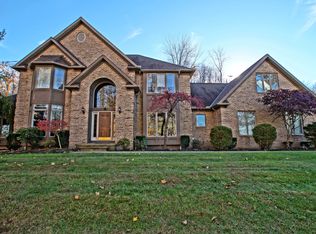
- $765,0004 bd4 ba3.7k sqft10685 Majesty Ln, Concord Township, OH 44077Off Market
- $842,4004 bd4 ba5.5k sqft10697 Majesty Ln, Concord Township, OH 44077Off Market
- $784,5005 bd4 ba4.4k sqft10625 Majesty Ln, Painesville, OH 44077Off Market
- $687,7003 bd4 ba3.1k sqft10682 Majesty Ln, Concord Township, OH 44077Off Market
- $987,1004 bd6 ba6.1k sqft10670 Majesty Ln, Painesville, OH 44077Off Market
Nearby schools
GreatSchools rating
- 6/10Henry F Lamuth Middle SchoolGrades: 5-7Distance: 3.1 mi
- 6/10Riverside Jr/Sr High SchoolGrades: 8-12Distance: 5.2 mi
- 8/10Leroy Elementary SchoolGrades: K-5Distance: 3.3 mi
Schools provided by the listing agent
- District: Riverside LSD Lake- 4306
Source: MLS Now. This data may not be complete. We recommend contacting the local school district to confirm school assignments for this home.
Get a cash offer in 3 minutes
Find out how much your home could sell for in as little as 3 minutes with a no-obligation cash offer.
Estimated market value
$827,500
Get a cash offer in 3 minutes
Find out how much your home could sell for in as little as 3 minutes with a no-obligation cash offer.
Estimated market value
$827,500
- Ohio
- Lake County
- Concord
- 44077
- 10663 Majesty Ln
Nearby cities
Nearby zip codes
Other Concord Topics
