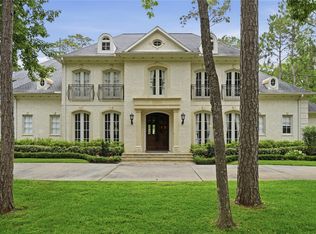
AUCTION: Bidder registration deadline: September 15th. Privately gated within the tree-lined enclave of Hunters Creek Village, this striking modern residence stands as an architectural outlier in a market defined by tradition. Rising among mature trees on elevated terrain, walls of glass frame panoramic 360-degree treetop views & flood the interior with natural light. Climate & humidity-controlled indoor pool, wrapped in white marble decking, creates a year-round retreat. The primary suite has been relocated to the main level, with 16-foot ceilings, new spa-inspired bath featuring a 14-foot steam shower, & a custom walk-in closet. The kitchen has been fully updated with new appliances, countertops, backsplash, & hardware, & every bathroom in the residence has been renewed. Control4 smart home system with speakers throughout the first floor, including the pool room & primary suite, plus a mosquito mist system, media room, game room, elevator, & four-car garage round out this residence.
For sale
$4,400,000
10663 Memorial Dr, Houston, TX 77024
6beds
11,436sqft
Single Family Residence
Built in 1999
1.24 Acres Lot
$4,323,200 Zestimate®
$385/sqft
$-- HOA
What's special
Mosquito mist systemFour-car garageGame roomMedia roomCustom walk-in closet
- 18 days
- 1,621
- 137
Likely to sell faster than
Zillow last checked:
Listing updated:
Listed by:
Gigi Huang TREC #0654932 832-256-5673,
Compass RE Texas, LLC - Houston
Source: HAR,MLS#: 36966095
Facts & features
Interior
Bedrooms & bathrooms
- Bedrooms: 6
- Bathrooms: 10
- Full bathrooms: 6
- 1/2 bathrooms: 4
Rooms
- Room types: Family Room, Media Room, Utility Room
Primary bedroom
- Level: First
- Area: 440
- Dimensions: 22 x 20
Bedroom
- Level: Second
- Area: 253.46
- Dimensions: 19'3" x 13'2"
Bedroom
- Level: Second
- Area: 111.13
- Dimensions: 10'6" x 10'7"
Bedroom
- Level: Second
- Area: 190.67
- Dimensions: 16 x 11'11"
Bedroom
- Features: In House
- Area: 208
- Dimensions: 16 x 13
Bedroom
- Level: Second
- Area: 204.13
- Dimensions: 11'6" x 17'9"
Other
- Level: First
- Area: 208
- Dimensions: 16 x 13
Dining room
- Level: First
- Area: 210
- Dimensions: 15 x 14
Family room
- Level: First
- Area: 420
- Dimensions: 21 x 20
Game room
- Level: Second
- Area: 378
- Dimensions: 21 x 18
Kitchen
- Level: First
- Area: 240
- Dimensions: 16 x 15
Media room
- Level: Second
- Area: 255
- Dimensions: 17 x 15
Primary bath
- Level: First
Sunroom
- Level: First
- Area: 285
- Dimensions: 19 x 15
Heating
- Natural Gas
Cooling
- Ceiling Fan(s), Electric
Appliances
- Included: Disposal, Refrigerator, Wine Refrigerator, Convection Oven, Double Oven, Microwave, Gas Range, Dishwasher
Features
- 2 Staircases, Balcony, Elevator, Formal Entry/Foyer, High Ceilings, Beamed Ceilings, Wet Bar, Wired for Sound, En-Suite Bath, Primary Bed - 1st Floor, Split Plan, Walk-In Closet(s)
- Flooring: Engineered Hardwood, Marble, Tile, Wood
- Number of fireplaces: 3
Interior area
- Total structure area: 11,436
- Total interior livable area: 11,436 sqft
Video & virtual tour
Property
Parking
- Total spaces: 4
- Parking features: Attached
- Attached garage spaces: 4
Features
- Stories: 2
- Patio & porch: Patio/Deck, Porch
- Exterior features: Balcony
- Has private pool: Yes
- Pool features: Heated, In Ground
Lot
- Size: 1.24 Acres
- Features: Back Yard, Subdivided, Wooded, 1 Up to 2 Acres
Details
- Parcel number: 1170510000003
Construction
Type & style
- Home type: SingleFamily
- Architectural style: Contemporary
- Property subtype: Single Family Residence
Materials
- Stucco
- Foundation: Slab
- Roof: Metal
Condition
- New construction: No
- Year built: 1999
Utilities & green energy
- Sewer: Public Sewer
- Water: Public
Community & HOA
Community
- Subdivision: Hunters Glen & R/P
Location
- Region: Houston
Financial & listing details
- Price per square foot: $385/sqft
- Tax assessed value: $4,105,160
- Annual tax amount: $77,182
- Date on market: 8/19/2026
- Listing terms: Cash,Conventional
Estimated market value
$4,323,200
$4.11M - $4.54M
Not available
Price history
| Date | Event | Price |
|---|---|---|
| 8/19/2026 | Listed for sale | $4,400,000$385/sqft |
Source:  HAR #36966095 Report a problem HAR #36966095 Report a problem | ||
| 8/17/2026 | Listing removed | $4,400,000$385/sqft |
Source: HAR #26156670 Report a problem | ||
| 6/23/2026 | Price change | $4,400,000-22.8%$385/sqft |
Source: HAR #26156670 Report a problem | ||
| 5/15/2026 | Listed for sale | $5,700,000-3.4%$498/sqft |
Source: HAR #26156670 Report a problem | ||
| 5/13/2026 | Listing removed | $5,900,000$516/sqft |
Source: HAR #40348732 Report a problem | ||
| 4/21/2026 | Price change | $5,900,000-3.3%$516/sqft |
Source: HAR #40348732 Report a problem | ||
| 4/10/2026 | Price change | $6,100,000-3.2%$533/sqft |
Source: HAR #40348732 Report a problem | ||
| 3/26/2026 | Listed for sale | $6,300,000-10%$551/sqft |
Source: HAR #40348732 Report a problem | ||
| 1/1/2026 | Listing removed | $6,999,990$612/sqft |
Source: HAR #36114110 Report a problem | ||
| 8/28/2025 | Listed for sale | $6,999,990+100.6%$612/sqft |
Source: HAR #36114110 Report a problem | ||
| 10/29/2021 | Sold | -- |
Source: Agent Provided Report a problem | ||
| 10/1/2021 | Pending sale | $3,490,000$305/sqft |
Source: HAR #6416088 Report a problem | ||
| 7/28/2021 | Price change | $3,490,000+2.6%$305/sqft |
Source: HAR #6416088 Report a problem | ||
| 7/23/2021 | Listed for sale | $3,400,000$297/sqft |
Source: HAR #6416088 Report a problem | ||
Public tax history
| Year | Property taxes | Tax assessment |
|---|---|---|
| 2025 | $25,819 -11.9% | $4,105,160 -14.8% |
| 2024 | $29,316 +25.5% | $4,816,321 +10.4% |
| 2023 | $23,352 +45.4% | $4,364,135 +2.6% |
| 2022 | $16,064 | $4,252,945 +4.3% |
| 2021 | -- | $4,076,153 +6% |
| 2020 | $18,581 -3.2% | $3,844,084 -1.2% |
| 2019 | $19,202 -74.3% | $3,892,000 +32.3% |
| 2018 | $74,673 | $2,942,522 -31.6% |
| 2017 | $74,673 +6.7% | $4,300,000 |
| 2016 | $69,984 +20.4% | $4,300,000 |
| 2015 | $58,104 | $4,300,000 +14.8% |
| 2014 | $58,104 | $3,747,000 +29.8% |
| 2013 | -- | $2,887,189 +5.1% |
| 2012 | -- | $2,747,444 -8.4% |
| 2011 | -- | $3,000,000 |
| 2010 | -- | $3,000,000 -5.4% |
| 2009 | -- | $3,172,323 +83.7% |
| 2007 | -- | $1,727,000 0% |
| 2006 | -- | $1,727,700 |
| 2005 | -- | $1,727,700 |
| 2004 | -- | $1,727,700 -14.7% |
| 2003 | -- | $2,025,000 |
| 2002 | -- | $2,025,000 |
| 2001 | -- | $2,025,000 |
Find assessor info on the county website
Monthly payment
Est. payment
Payment breakdown
Explore the cost of this home by adjusting the details. Changes won't be saved.Climate risks
Neighborhood: Hunters Creek Village
Nearby schools
Schools provided by the listing agent
- Elementary: Hunters Creek Elementary School
- Middle: Spring Branch Middle School (Spring Branch)
- High: Memorial High School (Spring Branch)
Source: HAR. This data may not be complete. We recommend contacting the local school district to confirm school assignments for this home.
Similar homes
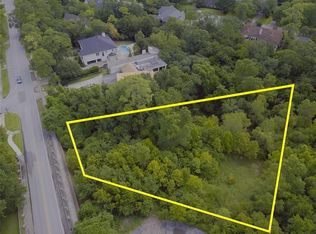
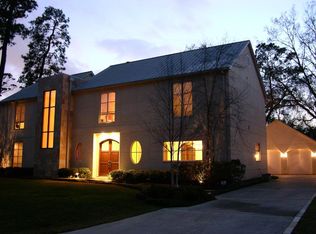
- $4,495,0006 bd10 ba10k sqft354 Piney Point Rd, Houston, TX 77024For Sale
 MLS ID #70881057, Marnie Greenwood, Compass RE Texas, LLC - Houston. HAR
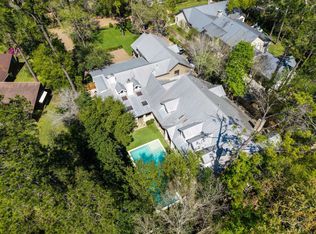
 - $4,500,0005 bd9 ba10k sqft223 Heritage Oaks Ln, Houston, TX 77024For Sale
 MLS ID #73769636, Marc Zachrau, Compass RE Texas, LLC - Houston. HAR
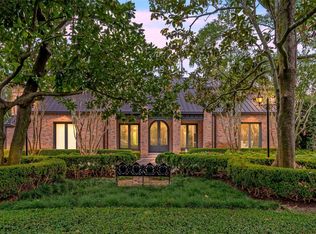
 - $5,750,0007 bd11 ba9.6k sqft11518 Shadow Way St, Houston, TX 77024For Sale
 MLS ID #98844793, Kiki Wilson, Martha Turner Sotheby's International Realty. HAR
 - $4,850,0006 bd8 ba8.2k sqft11840 Stuckey Ln, Houston, TX 77024For Sale
 MLS ID #8904442, Dana Johnson, Douglas Elliman Real Estate. HAR
