Skip main navigation
For sale
  • Price cut: $6K (8/10)
    $290,000

    10663 PENELOPE WAY, Converse, TX 78109

    3beds
    1,725sqft
    : 
    $2,221/mo
    Get pre-qualified
    Single Family Residence
    Built in 2020
    5,880 Square Feet Lot
    $286,300 Zestimate®
    $168/sqft
    $154/mo HOA

    What's special

    Extended patioWarm welcoming layout
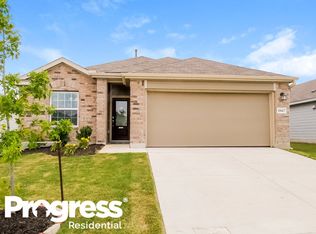
    This beautiful newly listed home is the perfect blend of comfort and lifestyle, featuring 3 spacious bedrooms, 2 full bathrooms, and a warm, welcoming layout that's ideal for relaxing and entertaining. The kitchen boasts a large island, making it perfect for gathering with family and friends. One of this home's standout features is its fully paid-off solar panel system, allowing the new owner to enjoy energy savings without the added cost of a solar loan. If you're looking for easy backyard maintenance, look no further! The backyard includes a storage shed, an extended patio, and a beautiful gazebo that is only two years old, making it the perfect space for entertaining guests or simply relaxing in the privacy of your own backyard. Nestled in a charming neighborhood with a lovely park just steps away, this home offers the perfect setting for morning walks, weekend picnics, and enjoying the outdoors. It's a wonderful opportunity for buyers seeking both convenience and a strong sense of community. Conveniently located near major highways, shopping, dining, and a large grocery store just minutes away, this home truly has it all. Don't miss your opportunity to make it yours!
    11 days
    |
    33
    |
    1
    |

    Likely to sell faster than

    Zillow last checked:

    Listing updated:

    Listed by:

    Cristian Guajardo TREC #808624 (210) 378-1860,

    Real Broker, LLC

    Source: LERA MLS,MLS#: 2006165MLS Logo

      Facts & features

      Interior

      Bedrooms & bathrooms
      • Bedrooms: 3
      • Bathrooms: 2
      • Full bathrooms: 2
      Primary bedroom
      • Area: 144
      • Dimensions: 12 x 12
      Bedroom 2
      • Area: 110
      • Dimensions: 11 x 10
      Bedroom 3
      • Area: 100
      • Dimensions: 10 x 10
      Primary bathroom
      • Features: Tub Only
      • Area: 48
      • Dimensions: 6 x 8
      Dining room
      • Area: 48
      • Dimensions: 6 x 8
      Kitchen
      • Area: 90
      • Dimensions: 9 x 10
      Living room
      • Area: 224
      • Dimensions: 16 x 14
      Heating
      • Central, Electric
      Cooling
      • Central Air, Attic Fan
      Appliances
      • Included: Microwave, Range, Refrigerator, Disposal, Dishwasher
      • Laundry: Laundry Room, Washer Hookup, Dryer Connection
      Features
      • One Living Area, Liv/Din Combo, Eat-in Kitchen, Breakfast Bar, Utility Room Inside, Open Floorplan, Walk-In Closet(s), Master Downstairs, Ceiling Fan(s), Chandelier, Central Vacuum
      • Flooring: Ceramic Tile
      • Windows: Window Coverings
      • Has basement: No
      • Has fireplace: No
      • Fireplace features: Not Applicable
      Interior area
      • Total interior livable area: 1,725 sqft

      Property

      Parking
      • Total spaces: 2
      • Parking features: Two Car Garage, Garage Door Opener
      • Garage spaces: 2
      Features
      • Levels: One
      • Stories: 1
      • Pool features: None
      Lot
      • Size: 5,880 Square Feet
      Details
      • Parcel number: 050880140310

      Construction

      Type & style
      • Home type: SingleFamily
      • Property subtype: Single Family Residence
      Materials
      • 3 Sides Masonry, Stone
      • Foundation: Slab
      • Roof: Composition
      Condition
      • Pre-Owned
      • New construction: No
      • Year built: 2020
      Details
      • Builder name: Horizon View Homes

      Community & HOA

      Community
      • Features: Playground, Jogging Trails, Sports Court
      • Security: Smoke Detector(s)
      • Subdivision: Paloma
      HOA
      • Has HOA: Yes
      • HOA fee: $461 quarterly
      • HOA name: PALOMA MASTER COMMUNITY, INC.
      Location
      • Region: Converse

      Financial & listing details

      • Price per square foot: $168/sqft
      • Tax assessed value: $271,240
      • Annual tax amount: $5,965
      • Price range: $290K - $290K
      • Date on market: 8/6/2026
      • Cumulative days on market: 100 days
      • Listing terms: Conventional,FHA,VA Loan,Cash

        Estimated market value

        $286,300

        $272,000 - $301,000

        $1,845/mo

        Price history

        DateEventPrice
        8/10/2026Price change$290,000-2%$168/sqft
        Source: LERA MLS #2006165 Report a problem
        8/6/2026Listed for sale$296,000-0.7%$172/sqft
        Source: LERA MLS #2006165 Report a problem
        5/26/2026Listing removed$298,000$173/sqft
        Source: LERA MLS #1944500 Report a problem
        4/14/2026Price change$298,000-0.2%$173/sqft
        Source: LERA MLS #1944500 Report a problem
        3/23/2026Price change$298,500-0.2%$173/sqft
        Source: LERA MLS #1944500 Report a problem
        3/13/2026Price change$299,000-3.2%$173/sqft
        Source: LERA MLS #1944500 Report a problem
        2/27/2026Price change$309,000-0.3%$179/sqft
        Source: LERA MLS #1944500 Report a problem
        2/4/2025Price change$309,999-1.6%$180/sqft
        Source: LERA MLS #1834579 Report a problem
        1/14/2025Price change$314,9990%$183/sqft
        Source: LERA MLS #1834579 Report a problem
        12/27/2024Listed for sale$315,000+8.7%$183/sqft
        Source: LERA MLS #1831199 Report a problem
        6/2/2023Sold--
        Source: LERA MLS #44006_1666273 Report a problem
        5/18/2023Pending sale$289,900$168/sqft
        Source: LERA MLS #1666273 Report a problem
        5/5/2023Contingent$289,900$168/sqft
        Source: LERA MLS #1666273 Report a problem
        4/14/2023Price change$289,900-3%$168/sqft
        Source: LERA MLS #1666273 Report a problem
        4/1/2023Price change$299,000-4.8%$173/sqft
        Source: LERA MLS #1666273 Report a problem
        2/9/2023Listed for sale$314,000+31.5%$182/sqft
        Source: LERA MLS #1666273 Report a problem
        1/21/2022Listing removed$238,700$138/sqft
        Source: LERA MLS #1490375 Report a problem
        1/12/2021Listing removed--
        Source: LERA MLS #1490375 Report a problem
        12/11/2020Pending sale$238,700$138/sqft
        Source: LERA MLS #1490375 Report a problem

        Public tax history

        YearProperty taxesTax assessment
        2025$4,093 -3.1%$271,240 +3.1%
        2024$4,224 -29.3%$263,170 -4.4%
        2023$5,972 -7.5%$275,180 +0.5%
        2022$6,453 +671.6%$273,910 +23.1%
        2021$836 $222,570 +550.8%
        2020$836 $34,200
        Find assessor info on the county website

        Monthly payment

        Est. payment

        Payment breakdown

        Explore the cost of this home by adjusting the details. Changes won't be saved.
        All calculations are estimates and provided by Zillow, Inc. for informational purposes only. Actual amounts may vary.
        HOA fees may include property taxes on listings classified as Co-Ops. Contact the listing agent and/or owner for fee details.
        See how much you could borrow to make a competitive offer.

        Climate risks

        Neighborhood: 78109

        Getting around

        1 / 100
        Car-Dependent
        0 / 100
        No Nearby Transit
        25 / 100
        Somewhat Bikeable

        Nearby schools

        GreatSchools rating
        Schools provided by the listing agent
        • Elementary: East Central
        • Middle: East Central
        • High: East Central
        • District: East Central I.S.D

        Source: LERA MLS. This data may not be complete. We recommend contacting the local school district to confirm school assignments for this home.

        A local agent can set up tours, give advice and negotiate with sellers.

        A local lender can help you make sure your offer is ready when you are.

        Browse local experts

        Similar homes