Skip main navigation
Sold
  • Zestimate®
    $424,900

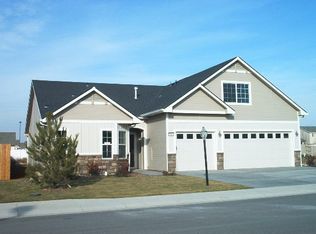
    10663 Rain Spgs, Nampa, ID 83686

    3beds
    3baths
    1,870sqft
    Single Family Residence
    Built in 2007
    8,712 Square Feet Lot
    $424,900 Zestimate®
    $227/sqft
    $2,140 Estimated rent

    Home value

    $424,900

    $404,000 - $446,000

    $2,140/mo

    Zestimate® history
    Loading
    Loading...

    Owner options

    List your home for rent

    $2,140/mo

    Rent Zestimate®

    Find your next renter with Zillow Rental Manager. Plus, with online applications, you can quickly screen prospective tenants – for free.

    Learn more

    $2,140/mo

    Rent Zestimate®

    Refinance and save

    $2,166/mo

    Est. payment

    Refinancing to a lower rate could help reduce your monthly payments and save thousands over the life of the loan.

    See today's rates

    $2,166/mo

    Est. payment

    Explore your selling options

    Work with a Zillow partner agent

    Leverage their expertise and Zillow's premium Showcase listings to get your home seen by more buyers.

    Get started

    List with your own agent

    Get your home in front of millions of buyers by listing it on Zillow.

    Learn how to do it

    Sell it yourself

    Take full control of how buyers see your home on Zillow by listing For Sale by Owner (FSBO).

    List your home

    What's special

    This is a beautiful home with a great floor plan and lots of upgrades, master and all bedrooms on the main level with an upstairs bonus room with its own bathroom that could be a media room or extra bedroom. Rock solid fireplace, tile, insulated garage, extra lighting in the kitchen, oil rubbed bronze hardware and Sun Valley hand textured walls just to name a few. Close to schools, shopping and the Kartcher exit.

    This property is not currently displayed as for sale or rent on Zillow. This may be different from what's on other websites or public sources.

    Zillow last checked:

    Listing updated:

    Listed by:

    Mervin Hanover Main:208-466-0002,

    RE/MAX Advantage

    Bought with:

    Karen Hughes

    Group One Sotheby's International Realty - Eagle

    Kevin Hughes

    Group One Sotheby's International Realty - Eagle

    Source: IMLS,MLS#: 98441051MLS Logo

    Facts & features

    Interior

    Bedrooms & bathrooms
    • Bedrooms: 3
    • Bathrooms: 3
    • Main level bathrooms: 2
    • Main level bedrooms: 3
    Primary bedroom
    • Level: Main
    • Area: 168
    • Dimensions: 14 x 12
    Bedroom 2
    • Level: Main
    • Area: 110
    • Dimensions: 11 x 10
    Bedroom 3
    • Level: Main
    • Area: 90
    • Dimensions: 10 x 9
    Family room
    • Level: Main
    • Area: 180
    • Dimensions: 15 x 12
    Kitchen
    • Level: Main
    • Area: 121
    • Dimensions: 11 x 11
    Heating
    • Forced Air, Natural Gas
    Cooling
    • Central Air
    Appliances
    • Included: Dishwasher, Disposal, Microwave, Oven/Range Freestanding
    Features
    • Bath-Master, Bed-Master Main Level, Great Room, Breakfast Bar, Pantry, Number of Baths Main Level: 2, Number of Baths Upper Level: 1, Bonus Room Size: 22x14, Bonus Room Level: Upper
    • Has basement: No
    • Has fireplace: No
    Interior area
    • Total structure area: 1,870
    • Total interior livable area: 1,870 sqft
    • Finished area above ground: 1,870
    • Finished area below ground: 0

    Property

    Parking
    • Total spaces: 3
    • Parking features: Attached
    • Attached garage spaces: 3
    Features
    • Levels: Single w/ Upstairs Bonus Room
    • Fencing: Full
    Lot
    • Size: 8,712 Square Feet
    • Features: 10000 SF - .49 AC, Auto Sprinkler System, Full Sprinkler System
    Details
    • Parcel number: 0
    • Special conditions: Real Estate Owned

    Construction

    Type & style
    • Home type: SingleFamily
    • Property subtype: Single Family Residence
    Materials
    • Frame, Masonry
    • Roof: Composition
    Condition
    • Year built: 2007

    Utilities & green energy

    • Water: Public
    • Utilities for property: Sewer Connected, Cable Connected

    Community & HOA

    Community
    • Subdivision: Whitney Springs
    HOA
    • Has HOA: Yes
    • HOA fee: $200 annually
    Location
    • Region: Nampa

    Financial & listing details

    • Price per square foot: $227/sqft
    • Annual tax amount: $1,610
    • Date on market: 9/26/2025
    • Listing terms: Cash,Conventional,FHA,VA Loan
    • Ownership: Fee Simple

    Price history

    Price history is unavailable.

    Public tax history

    Tax history is unavailable.

    Neighborhood: 83686

    Nearby schools

    GreatSchools rating
    Schools provided by the listing agent
    • Elementary: Desert Springs
    • Middle: Sage Valley
    • High: Vallivue
    • District: Vallivue School District #139

    Source: IMLS. This data may not be complete. We recommend contacting the local school district to confirm school assignments for this home.

    Get a cash offer in 3 minutes
    Find out how much your home could sell for in as little as 3 minutes with a no-obligation cash offer.
    Estimated market value

    $424,900

    Get a cash offer in 3 minutes
    Find out how much your home could sell for in as little as 3 minutes with a no-obligation cash offer.
    Estimated market value

    $424,900