$200K price improvement! Welcome to this elegant custom ranch-style home perfectly positioned along the 14th green of Legacy Ridge Golf Course, offering sweeping mountain views and exceptional privacy at the end of a quiet cul-de-sac-one of the community's premier locations.A private front courtyard with an outdoor fireplace provides a serene setting for morning coffee, while the three-car garage and heated driveway add everyday convenience. Inside, thoughtful updates and quality craftsmanship are evident throughout. The main-level primary suite allows for true single-story living, complemented by an inviting great room with a fireplace, a dedicated office, and an open kitchen that flows seamlessly to a balcony-perfect for entertaining with views of Longs Peak and the Boulder Flatirons. The owners have invested approximately $450,000 in thoughtful enhancements, including two beautifully remodeled bathrooms with designer finishes and a refreshed kitchen featuring granite countertops, new tile flooring, backsplash, and updated sink. Additional upgrades include new lighting, custom interior paint, a new roof (2025), dual furnaces (2025), new A/C (2024), and water heater (2025)-delivering modern comfort and efficiency. The walk-out lower level offers a stylish bar, fitness room with infrared sauna and steam shower, workshop, additional bedrooms, and a beautifully landscaped backyard with a tranquil waterfall feature. Select furnishings and fitness equipment may be included. Residents enjoy the Legacy Ridge lifestyle, with access to the clubhouse, pool, tennis, pickleball, and basketball courts, plus nearby parks, trails, and Margaret's Pond. With easy access to Denver, Boulder, and the mountains, this home embodies refined Colorado living where pride of ownership meets panoramic beauty. Don't miss the virtual tour and aerial photos!
Sold for $1,105,000
$1,105,000
10663 Yates Dr, Westminster, CO 80031
4beds
4,558sqft
Single Family Residence
Built in 2004
8,930 Square Feet Lot
$1,088,200 Zestimate®
$242/sqft
$3,640 Estimated rent
Home value
$1,088,200
$1.02M - $1.16M
$3,640/mo
Zestimate® history
Owner options
List your home for rent
$3,640/mo
Rent Zestimate®
Find your next renter with Zillow Rental Manager. Plus, with online applications, you can quickly screen prospective tenants – for free.
$3,640/mo
Rent Zestimate®
Refinance and save
$5,392/mo
Est. payment
Refinancing to a lower rate could help reduce your monthly payments and save thousands over the life of the loan.
$5,392/mo
Est. payment
Explore your selling options
Work with a Zillow partner agent
Leverage their expertise and Zillow's premium Showcase listings to get your home seen by more buyers.
Get startedList with your own agent
Get your home in front of millions of buyers by listing it on Zillow.
Learn how to do itSell it yourself
Take full control of how buyers see your home on Zillow by listing For Sale by Owner (FSBO).
List your homeWhat's special
Zillow last checked:
Listing updated:
Listed by:
Svein Groem 303-419-5817,
Open Real Estate
Bought with:
Ashton White, 100055626
Milehimodern
Source: IRES as distributed by MLS GRID,MLS#: 1049430
Facts & features
Interior
Bedrooms & bathrooms
- Bedrooms: 4
- Bathrooms: 3
- Full bathrooms: 2
- 3/4 bathrooms: 1
- Main level bathrooms: 2
Rooms
- Room types: Media Room
Primary bedroom
- Description: Carpet
- Features: 5 Piece Primary Bath
- Level: Main
- Area: 289 Square Feet
- Dimensions: 17 x 17
Kitchen
- Description: Terrazzo
- Level: Main
- Area: 504 Square Feet
- Dimensions: 28 x 18
Heating
- Forced Air
Appliances
- Included: Electric Range, Dishwasher, Refrigerator, Bar Fridge, Washer, Dryer, Microwave
- Laundry: Washer/Dryer Hookup
Features
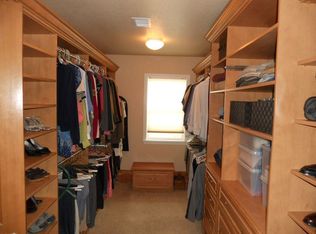
- Eat-in Kitchen, Separate Dining Room, Cathedral Ceiling(s), Open Floorplan, Workshop, Walk-In Closet(s), Wet Bar, Kitchen Island, Steam Shower
- Windows: Window Coverings
- Basement: Full,Partially Finished,Walk-Out Access,Daylight
- Has fireplace: Yes
- Fireplace features: Two or More, Gas, Living Room, Family Room
Interior area
- Total structure area: 2,279
- Total interior livable area: 4,558 sqft
- Finished area above ground: 2,279
Property
Parking
- Total spaces: 3
- Parking features: Attached
- Attached garage spaces: 3
- Details: Attached
Accessibility
- Accessibility features: Level Lot, Main Floor Bath, Accessible Bedroom, Main Level Laundry
Features
- Levels: One
- Stories: 1
- Patio & porch: Patio, Deck
- Exterior features: Sprinkler System, Balcony
- Fencing: Fenced,Wood
- Has view: Yes
- View description: Mountain(s), Hills
Lot
- Size: 8,930 Square Feet
- Features: Cul-De-Sac, Corner Lot, On Golf Course, Near Golf Course, Waterfall, Paved
Details
- Parcel number: R0143646
- Zoning: RES
- Special conditions: Private Owner
Construction
Type & style
- Home type: SingleFamily
- Architectural style: Contemporary
- Property subtype: Single Family Residence
Materials
- Frame, Stone
- Roof: Composition
Condition
- New construction: No
- Year built: 2004
Utilities & green energy
- Water: City
- Utilities for property: Natural Gas Available, Electricity Available
Community & HOA
Community
- Features: Clubhouse, Tennis Court(s), Pool, Park
- Security: Fire Alarm
- Subdivision: Legacy Ridge West
HOA
- Has HOA: Yes
- Services included: Common Amenities, Trash
- HOA fee: $140 monthly
- HOA name: Msi Legacy Ridge
- HOA phone: 303-420-4433
Location
- Region: Westminster
Financial & listing details
- Price per square foot: $242/sqft
- Tax assessed value: $1,040,000
- Annual tax amount: $6,227
- Date on market: 1/13/2026
- Listing terms: Cash,Conventional,FHA,VA Loan
- Exclusions: Seller's personal possessions.
- Electric utility on property: Yes
Price history
| Date | Event | Price |
|---|---|---|
| 2/20/2026 | Sold | $1,105,000+0.5%$242/sqft |
Source:  IRES as distributed by MLS GRID #1049430 Report a problem IRES as distributed by MLS GRID #1049430 Report a problem | ||
| 2/3/2026 | Listed for sale | $1,100,000$241/sqft |
Source: IRES as distributed by MLS GRID #1049430 Report a problem | ||
| 1/21/2026 | Pending sale | $1,100,000$241/sqft |
Source:  REcolorado as distributed by MLS GRID #IR1049430 Report a problem REcolorado as distributed by MLS GRID #IR1049430 Report a problem | ||
| 1/13/2026 | Listed for sale | $1,100,000-15.4%$241/sqft |
Source: IRES as distributed by MLS GRID #1049430 Report a problem | ||
| 12/15/2025 | Listing removed | $1,300,000$285/sqft |
Source: IRES as distributed by MLS GRID #1045909 Report a problem | ||
| 10/17/2025 | Listed for sale | $1,300,000+107.7%$285/sqft |
Source: IRES as distributed by MLS GRID #1045909 Report a problem | ||
| 5/3/2004 | Sold | $625,979$137/sqft |
Source: Public Record Report a problem | ||
Public tax history
| Year | Property taxes | Tax assessment |
|---|---|---|
| 2025 | $6,227 +1.1% | $65,000 -11.8% |
| 2024 | $6,161 +18.8% | $73,730 |
| 2023 | $5,185 -3.2% | $73,730 +31% |
| 2022 | $5,356 | $56,280 -2.8% |
| 2021 | -- | $57,910 +5.4% |
| 2020 | $5,068 | $54,960 -0.2% |
| 2019 | $5,068 +30.4% | $55,060 +29.7% |
| 2018 | $3,885 | $42,440 |
| 2017 | $3,885 | $42,440 -4.6% |
| 2016 | -- | $44,480 |
| 2015 | $3,747 | $44,480 -6.6% |
| 2014 | -- | $47,610 |
| 2013 | -- | $47,610 -6% |
| 2012 | -- | $50,640 |
| 2011 | -- | $50,640 -1.5% |
| 2010 | -- | $51,420 |
| 2009 | -- | $51,420 +7.3% |
| 2008 | -- | $47,900 |
| 2007 | -- | $47,900 +1.6% |
| 2006 | -- | $47,130 |
| 2005 | -- | $47,130 +157.1% |
| 2004 | -- | $18,330 +5.7% |
| 2003 | $328 | $17,340 |
Find assessor info on the county website
Neighborhood: 80031
Nearby homes
- $1,108,2004 bd4 ba4k sqft10665 Yates Dr, Westminster, CO 80031Off Market
- $1,059,1004 bd4 ba5.5k sqft10657 Yates Dr, Westminster, CO 80031Off Market
- $972,1004 bd3 ba4.1k sqft10673 Yates Dr, Westminster, CO 80031Off Market

- $1,171,2006 bd6 ba4.9k sqft10653 Yates Dr, Westminster, CO 80031Off Market
- $1,081,1004 bd3 ba5.3k sqft10675 Yates Dr, Westminster, CO 80031Off Market
- $954,0002 bd1 ba1.7k sqft10680 Yates Dr, Westminster, CO 80031Off Market
- $1,065,8005 bd4 ba3.2k sqft10645 Yates Dr, Westminster, CO 80031Off Market
- $936,3003 bd3 ba4.3k sqft10660 Yates Dr, Westminster, CO 80031Off Market
Nearby schools
GreatSchools rating
- 6/10Cotton Creek Elementary SchoolGrades: K-5Distance: 4.1 mi
- 5/10Silver Hills Middle SchoolGrades: 6-8Distance: 3.8 mi
- 4/10Northglenn High SchoolGrades: 9-12Distance: 3.2 mi
Schools provided by the listing agent
- Elementary: Cotton Creek
- Middle: Silver Hills
- High: Northglenn
Source: IRES as distributed by MLS GRID. This data may not be complete. We recommend contacting the local school district to confirm school assignments for this home.
Get a cash offer in 3 minutes
Find out how much your home could sell for in as little as 3 minutes with a no-obligation cash offer.
Estimated market value
$1,088,200
Get a cash offer in 3 minutes
Find out how much your home could sell for in as little as 3 minutes with a no-obligation cash offer.
Estimated market value
$1,088,200
- Colorado
- Adams County
- Westminster
- 80031
- 10663 Yates Dr
Nearby cities
Nearby zip codes
Other Westminster Topics
