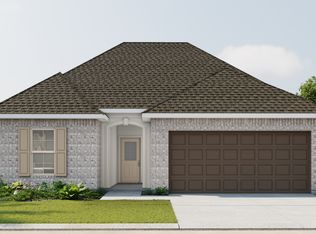
The TRILLIUM IV B in Belfair community offers a 3 bedroom, 2 full bathroom, open and split design. Upgrades for this home include wood look ceramic tile flooring throughout, undermount cabinet lighting, upgraded kitchen backsplash, blinds for the windows, custom tiled shower in master bathroom, soft close doors and drawers for cabinets, upgraded granite countertops, gas fireplace with granite surround, screened in back porch, gutters, crown molding in master bedroom, and more! Special Features: double vanity, garden tub, separate shower, and walk-in closet (opens to laundry) in master bathroom, kitchen island, walk-in pantry, boot bench in mudroom, covered porches, undermount sinks, custom kitchen backsplash, cabinet hardware, LED lighting, crown molding, ceiling fans in living room and master bedroom, custom framed mirrors in all bathrooms, seasonal landscaping package, architectural 30-year shingles, and more! Energy Efficient Features: tankless gas water heater, gas kitchen appliance package, vinyl low E MI windows, and more! Energy Star Partner. Gold Fortified Certified home. Estimated completion October 2026.
Pending
$381,135
10664 Aphrodite Ct, Daphne, AL 36526
3beds
1,848sqft
Single Family Residence
Built in 2026
0.29 Acres Lot
$-- Zestimate®
$206/sqft
$70/mo HOA
What's special
- 21 days
- 10
- 0
Zillow last checked:
Listing updated:
Listed by:
Savannah Harmeier wgrice@dsldhomes.com,
DSLD Homes Gulf Coast,LLC-Baldwin Branch
Source: Baldwin Realtors,MLS#: 409303
Facts & features
Interior
Bedrooms & bathrooms
- Bedrooms: 3
- Bathrooms: 2
- Full bathrooms: 2
Heating
- Natural Gas, Central
Cooling
- Electric
Appliances
- Included: Disposal, Microwave, Dishwasher, Other/See Remarks
Features
- En Suite, Ceiling Fan(s), High Ceilings, Termite Contract, Split Bedroom Plan
- Flooring: Tile
- Windows: Window Treatments
- Number of fireplaces: 1
- Fireplace features: Living Room, Other/See Remarks
Interior area
- Total interior livable area: 1,848 sqft
Property
Parking
- Parking features: Attached, Double Garage, Garage Door Opener
- Has garage: Yes
Features
- Stories: 1
- Patio & porch: Rear Porch, Front Porch, Porch Screened
- Pool features: None
- Has view: Yes
- View description: None/Not Applicable
- Waterfront features: No Waterfront
Lot
- Size: 0.29 Acres
- Features: Level, Inside Lot, Subdivision, Less Than 1 Acre, Other/See Remarks
Details
- Parcel number: 054306140000001.019
- Special conditions: Other/See Remarks
Construction
Type & style
- Home type: SingleFamily
- Architectural style: Traditional
- Property subtype: Single Family Residence
Materials
- Roof: Dimensional,Composition Shingle
Condition
- Year built: 2026
Details
- Warranty included: Yes
Utilities & green energy
- Utilities for property: Natural Gas Available, Belforest Water, Riviera Utilities, Fairhope Utilities, Water Heater Tankless, Baldwin Co Sewer Service
Community & HOA
Community
- Features: Pets Allowed
- Security: Carbon Monoxide Detector(s), Smoke Detector(s)
- Subdivision: Belfair
HOA
- Has HOA: Yes
- Services included: Electricity, Common Area Insurance, Association Management, Common Area Maintenance
- HOA fee: $418 semi-annually
- HOA name: Community Management
- HOA phone: 225-503-2648
Location
- Region: Daphne
Financial & listing details
- Price per square foot: $206/sqft
- Date on market: 8/20/2026
- Ownership type: Whole Full
Estimated market value
Not available
Estimated sales range
Not available
Not available
Price history
| Date | Event | Price |
|---|---|---|
| 8/20/2026 | Pending sale | $381,135$206/sqft |
Source:  Baldwin Realtors #409303 Report a problem Baldwin Realtors #409303 Report a problem | ||
Public tax history
Tax history is unavailable.
Monthly payment
Est. payment
Payment breakdown
Explore the cost of this home by adjusting the details. Changes won't be saved.Climate risks
Neighborhood: 36526
Nearby schools
Schools provided by the listing agent
- Elementary: Belforest Elementary School
- Middle: Daphne Middle
- High: Daphne High
Source: Baldwin Realtors. This data may not be complete. We recommend contacting the local school district to confirm school assignments for this home.

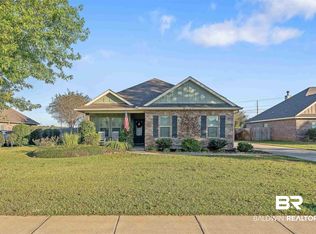


Similar homes
- from $361,9903 bd2 ba1.8k sqftTrillium IV I Plan, Belfair, Daphne, AL 36526New Construction
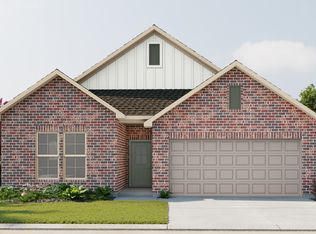 DSLD Homes
 - from $361,9903 bd2 ba1.8k sqftTrillium IV A Plan, Belfair, Daphne, AL 36526New Construction
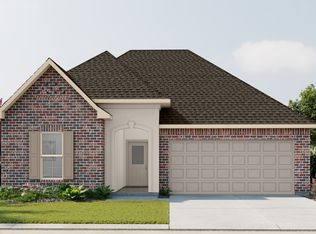 DSLD Homes
 - from $390,9903 bd2 ba1.9k sqftRoses V B Plan, Belfair, Daphne, AL 36526New Construction
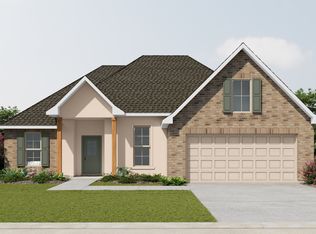 DSLD Homes
 - from $330,9903 bd2 ba1.5k sqftCornel IV B Plan, Savannah Estates, Daphne, AL 36526New Construction
 DSLD Homes
