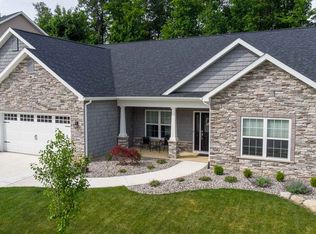
Amazing opportunity to own stunning, move-in ready smart ranch w/ lots of upgrades, inviting open concept layout, luxurious primary & screened porch w/ hot tub in highly desirable Azbury Woods subdivision—part of SWAC school district! Tucked away in back of quiet & peaceful neighborhood off Lower Huntington Rd, this 3 bed, 2 full bath home comes equipped w/ alarm system (Ring doorbell & smart lock front door), irrigation & central vacuum systems, underground fence, built-in gas fire pit on extended back patio, PLUS Blaze Premium grill attached to natural gas, Master Spa Hot Tub, kitchen refrigerator/microwave/double oven/dishwasher, dryer & 85” TV—all included in sale allowing you to move right in & start living your best life! Built in 2018, it’s been impeccably maintained from outside in & is sure to wow from moment you arrive! Beautiful exterior is mix of vinyl & stone facade w/ detailed landscaping & attached 3 car garage w/ tire rack (3rd bay has high lift garage door that can be used w/ golf simulator or lift & 220V outlet for woodworking or EVs). Covered front entry opens to bright & welcoming atmosphere complemented by wood flooring, warm earth tones & high end finishes including modern lighting elements & hardware. Large foyer w/ chandelier connects to main living room featuring floor to ceiling white stone gas fireplace/entertainment center, industrial ceiling fan & plenty of natural light from big picture windows facing the back yard. Living is open to eat-in kitchen w/ central island great for quick bites, abundant cabinetry, hard surface counters, SS appliances & pantry. Dining zone perfect for entertaining has panoramic back yard views & sliding glass doors lead to walk out 3 season room w/ hot tub, ceiling fan & sun shade—bound to be a popular gathering point! Impressive primary bedroom has tray ceiling, built-in storage, huge walk-in closet w/ build-ins which connects to sizable laundry room w/ utility sink by garage access & gorgeous en suite bath starring a fantastic tiled glass walk-in shower. Remaining 2 bedrooms are both comfortably sized w/ ample storage throughout. Note: pass-through for electronics outlets hidden in recessed cabinets in both primary bedroom & living room. Generous back patio is ideal for kicking back & relaxing in your own realm w/ private feel due to backing up to a small tree line. Bonus: There’s a community pool so you can keep cool all summer long! Minutes from I-69 & I-469—don't miss out, take action today!
Closed
Zillow last checked:
Listing updated:
Bought with:
Alan Scherer, RB15001454
North Eastern Group Realty
Source: IRMLS,MLS#: 202506105
Price history
| Date | Event | Price |
|---|---|---|
| 3/28/2025 | Sold | $424,900-1.2% |
Source:  IRMLS #202506105 Report a problem IRMLS #202506105 Report a problem | ||
| 3/3/2025 | Pending sale | $429,900 |
Source: IRMLS #202506105 Report a problem | ||
| 2/27/2025 | Listed for sale | $429,900+16.8% |
Source: IRMLS #202506105 Report a problem | ||
| 8/10/2020 | Sold | $368,000-1.9%$177/sqft |
Source: Agent Provided Report a problem | ||
| 6/25/2020 | Price change | $375,000-1.3%$180/sqft |
Source: CENTURY 21 Bradley Realty, Inc #202024003 Report a problem | ||
| 5/29/2020 | Listed for sale | $380,000$182/sqft |
Source: North Eastern Group Realty #202009709 Report a problem | ||
| 5/29/2020 | Pending sale | $380,000$182/sqft |
Source: North Eastern Group Realty #202009709 Report a problem | ||
| 3/16/2020 | Listed for sale | $380,000$182/sqft |
Source: North Eastern Group Realty #202009709 Report a problem | ||
Sell for more on Zillow
Get a Zillow Showcase℠ listing at no additional cost and you could sell for .
$447,900
2% more
+$8,958
With Zillow Showcase(estimated)
$456,858
