This beautifully maintained custom home by Beachwood Builders showcases quality craftsmanship throughout. From the moment you step inside, you’ll appreciate the hardwood floors flowing through the entry, kitchen, and dining areas. The inviting living room features a cozy corner fireplace with tile surround and mantle, perfect for relaxing evenings. The kitchen is designed to impress with granite countertops, a full tile backsplash, stainless steel appliances, and abundant counter space for cooking and entertaining. The spacious primary suite offers a HUGE walk-in closet, while the en-suite bath includes dual vanities, granite counters, a separate glass shower, and a luxurious tile-surround soaking tub. Enjoy low-maintenance living with a fully graveled backyard, an 8x10 storage shed, and a patio wired for surround sound—ideal for outdoor gatherings. A flexible 4th bedroom makes a perfect office or den. Additional highlights include an oversized garage, plumbing for central vac, and major updates already completed: water heater (2015), exterior paint (2017), and HVAC (2018). Built with no corners cut, this home offers incredible value—priced below assessed value for a quick sale. With its open layout, four bedrooms, and convenient access to I-84, Costco, Target, and shopping, this is one of the best-priced homes in the area. Don’t miss your opportunity to walk into equity!
Sold
Price Unknown
10664 Copper St, Nampa, ID 83687
4beds
2baths
1,705sqft
Single Family Residence
Built in 2007
5,227 Square Feet Lot
$393,200 Zestimate®
$--/sqft
$2,277 Estimated rent
Home value
$393,200
$362,000 - $425,000
$2,277/mo
Zestimate® history
Owner options
List your home for rent
$2,277/mo
Rent Zestimate®
Find your next renter with Zillow Rental Manager. Plus, with online applications, you can quickly screen prospective tenants – for free.
$2,277/mo
Rent Zestimate®
Refinance and save
$175/mo
Est. payment
Refinancing to a lower rate could help reduce your monthly payments and save thousands over the life of the loan.
$175/mo
Est. payment
Explore your selling options
Work with a Zillow partner agent
Leverage their expertise and Zillow's premium Showcase listings to get your home seen by more buyers.
Get startedList with your own agent
Get your home in front of millions of buyers by listing it on Zillow.
Learn how to do itSell it yourself
Take full control of how buyers see your home on Zillow by listing For Sale by Owner (FSBO).
List your homeWhat's special
Oversized garageOpen layoutFour bedroomsStainless steel appliancesFull tile backsplashFully graveled backyardSpacious primary suite
Zillow last checked:
Listing updated:
Listed by:
J.r. Steele Cell:208-550-0292,
Boise Premier Real Estate,
Zach Chittenden 208-407-2246,
Boise Premier Real Estate
Bought with:
Hailey Harris
Finding 43 Real Estate
Source: IMLS,MLS#: 98984888
Facts & features
Interior
Bedrooms & bathrooms
- Bedrooms: 4
- Bathrooms: 2
- Main level bathrooms: 2
- Main level bedrooms: 4
Primary bedroom
- Level: Main
- Area: 210
- Dimensions: 15 x 14
Bedroom 2
- Level: Main
- Area: 110
- Dimensions: 11 x 10
Bedroom 3
- Level: Main
- Area: 120
- Dimensions: 12 x 10
Bedroom 4
- Level: Main
- Area: 110
- Dimensions: 11 x 10
Kitchen
- Level: Main
- Area: 156
- Dimensions: 12 x 13
Heating
- Forced Air, Natural Gas
Cooling
- Central Air
Appliances
- Included: Gas Water Heater, Dishwasher, Refrigerator
Features
- Bath-Master, Bed-Master Main Level, Double Vanity, Central Vacuum Plumbed, Walk-In Closet(s), Breakfast Bar, Pantry, Granite Counters, Number of Baths Main Level: 2
- Flooring: Hardwood, Carpet
- Has basement: No
- Number of fireplaces: 1
- Fireplace features: One, Gas
Interior area
- Total structure area: 1,705
- Total interior livable area: 1,705 sqft
- Finished area above ground: 1,705
- Finished area below ground: 0
Property
Parking
- Total spaces: 2
- Parking features: Attached
- Attached garage spaces: 2
Features
- Levels: One
- Patio & porch: Covered Patio/Deck
- Fencing: Full,Vinyl,Wood
Lot
- Size: 5,227 Square Feet
- Features: Sm Lot 5999 SF, Garden, Sidewalks, Auto Sprinkler System, Pressurized Irrigation Sprinkler System
Details
- Parcel number: 34346539 0
Construction
Type & style
- Home type: SingleFamily
- Property subtype: Single Family Residence
Materials
- Brick, Masonry
- Foundation: Crawl Space
- Roof: Composition,Architectural Style
Condition
- Year built: 2007
Utilities & green energy
- Electric: Solar Panel - Financed
- Water: Public
- Utilities for property: Sewer Connected
Community & HOA
Community
- Subdivision: Blackhawk
HOA
- Has HOA: Yes
- HOA fee: $175 annually
Location
- Region: Nampa
Financial & listing details
- Tax assessed value: $408,200
- Annual tax amount: $1,896
- Date on market: 5/5/2026
- Listing terms: Cash,Conventional,FHA,VA Loan
- Ownership: Fee Simple
Price history
Price history is unavailable.
Public tax history
| Year | Property taxes | Tax assessment |
|---|---|---|
| 2025 | $2,117 -3.2% | $408,200 +1.5% |
| 2024 | $2,187 +2.9% | $402,200 +4.5% |
| 2023 | $2,125 -8.2% | $384,700 -4.9% |
| 2022 | $2,316 +6.4% | $404,400 +37.5% |
| 2021 | $2,177 -42% | $294,100 +21.9% |
| 2020 | $3,752 -14.3% | $241,200 +5% |
| 2019 | $4,377 +7.5% | $229,700 +16.7% |
| 2017 | $4,071 +124% | $196,800 |
| 2016 | $1,817 | -- |
| 2015 | $1,817 +7.8% | -- |
| 2014 | $1,686 | $152,100 |
| 2013 | -- | -- |
| 2012 | -- | -- |
| 2011 | -- | -- |
| 2010 | -- | -- |
| 2007 | -- | -- |
Find assessor info on the county website
Neighborhood: 83687
Nearby homes
- $403,3003 bd2 ba1.6k sqft10652 Copper St, Nampa, ID 83687Off Market
- $428,0004 bd2 ba2k sqft10676 Copper St, Nampa, ID 83687Off Market
- $481,3004 bd3 ba2.3k sqft10640 Copper St, Nampa, ID 83687Off Market
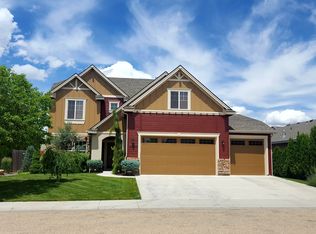
- $462,9004 bd3 ba2.3k sqft10640 S Copper St, Nampa, ID 83687Off Market

- $411,8003 bd2 ba2k sqft10665 Avalon St, Nampa, ID 83687Off Market
- $393,5003 bd2 ba1.4k sqft10659 Avalon St, Nampa, ID 83687Off Market
- $--4 bd3 ba2.1k sqft10661 Copper St, Nampa, ID 83687Sold
- $446,0004 bd3 ba2.2k sqft10688 Copper St, Nampa, ID 83687Off Market
Nearby schools
GreatSchools rating
- 5/10Desert Springs Elementary SchoolGrades: PK-5Distance: 0.3 mi
- 6/10Sage Valley Middle SchoolGrades: 6-8Distance: 0.4 mi
- 3/10Ridgevue High SchoolGrades: 9-12Distance: 2.3 mi
Schools provided by the listing agent
- Elementary: Desert Springs
- Middle: Sage Valley
- High: Vallivue
- District: Vallivue School District #139
Source: IMLS. This data may not be complete. We recommend contacting the local school district to confirm school assignments for this home.
Get a cash offer in 3 minutes
Find out how much your home could sell for in as little as 3 minutes with a no-obligation cash offer.
Estimated market value
$393,200
Get a cash offer in 3 minutes
Find out how much your home could sell for in as little as 3 minutes with a no-obligation cash offer.
Estimated market value
$393,200
- Idaho
- Canyon County
- Nampa
- 83687
- 10664 Copper St
