Home Sweet Home! This charming single-story 3-bedroom home nestled in a highly desirable neighborhood of Chatsworth features almost 1900 sq ft of living space. With an open floor plan and an abundance of natural light, this home offers a warm and inviting atmosphere.
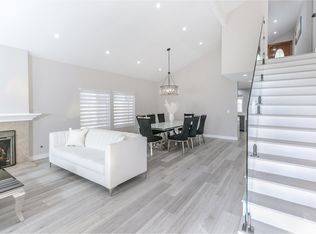
As you step inside, you are greeted by a formal entryway that sets the tone for the rest of the home. The step-down living room features a cozy brick fireplace, perfect for relaxing evenings. The laminate flooring adds a touch of elegance to the space while ensuring easy maintenance.
The newly remodeled kitchen is a chef's dream, boasting an oversized island, stainless steel appliances, and a double basin farmhouse sink. It seamlessly opens to the family room, creating a cohesive space for entertaining guests or spending quality time with family. Additionally, there is a separate eat-in area for casual meals and a formal dining area for more intimate gatherings. The master bedroom has it’s own bathroom. There are 2 other bedrooms that share an updated hallway bathroom. The covered patio beckons you to step outside and enjoy the California sunshine. The grassy area provides ample space for outdoor activities or gardening. The 2-car garage offers convenience and storage options. The home's location is a nature lover's paradise, as it is conveniently close to hiking trails, allowing you to explore the great outdoors. You'll also find a variety of shopping, dining, and entertainment options just a stone's throw away.
Sold for $961,000
Listed by: Park Regency Realty • Scott Himelstein • Contact: 818-363-6116
Bought with: Coldwell Banker Hallmark Realty
$961,000
10664 Deering Ave, Chatsworth, CA 91311
3beds
1,837sqft
Single Family Residence
Built in 1976
9,003 Square Feet Lot
$1,020,400 Zestimate®
$523/sqft
$3,784 Estimated rent
Home value
$1,020,400
$969,000 - $1.07M
$3,784/mo
Zestimate® history
Owner options
List your home for rent
$3,784/mo
Rent Zestimate®
Find your next renter with Zillow Rental Manager. Plus, with online applications, you can quickly screen prospective tenants – for free.
$3,784/mo
Rent Zestimate®
Refinance and save
$6,160/mo
Est. payment
Refinancing to a lower rate could help reduce your monthly payments and save thousands over the life of the loan.
$6,160/mo
Est. payment
Explore your selling options
Work with a Zillow partner agent
Leverage their expertise and Zillow's premium Showcase listings to get your home seen by more buyers.
Get startedList with your own agent
Get your home in front of millions of buyers by listing it on Zillow.
Learn how to do itSell it yourself
Take full control of how buyers see your home on Zillow by listing For Sale by Owner (FSBO).
List your homeWhat's special
Cozy brick fireplaceSeparate eat-in areaFormal dining areaDouble basin farmhouse sinkOversized islandMaster bedroomClose to hiking trails
Zillow last checked:
Listing updated:
Listed by:
Scott Himelstein DRE #01452719 818-363-6116,
Park Regency Realty
Bought with:
Armine Daghbashyan, DRE #01757693
Coldwell Banker Hallmark Realty
Marale Manoukian, DRE #01911182
Coldwell Banker Hallmark Realty
Source: CRMLS,MLS#: SR23128574 Originating MLS: California Regional MLS
Originating MLS: California Regional MLSFacts & features
Interior
Bedrooms & bathrooms
- Bedrooms: 3
- Bathrooms: 2
- Full bathrooms: 1
- 3/4 bathrooms: 1
- Main level bathrooms: 2
- Main level bedrooms: 3
Rooms
- Room types: Bedroom, Entry/Foyer, Kitchen, Living Room, Primary Bedroom, Dining Room
Primary bedroom
- Features: Main Level Primary
Primary bedroom
- Features: Primary Suite
Bedroom
- Features: Bedroom on Main Level
Bathroom
- Features: Remodeled, Separate Shower, Tub Shower
Kitchen
- Features: Quartz Counters, Updated Kitchen
Heating
- Central
Cooling
- Central Air
Appliances
- Included: Dishwasher, Free-Standing Range, Disposal, Gas Range, Microwave, Refrigerator, Water Heater
- Laundry: Inside, In Kitchen
Features
- Breakfast Bar, Ceiling Fan(s), Cathedral Ceiling(s), Separate/Formal Dining Room, Open Floorplan, Pantry, Stone Counters, Recessed Lighting, Sunken Living Room, Unfurnished, Bedroom on Main Level, Main Level Primary, Primary Suite
- Flooring: Tile
- Windows: Double Pane Windows
- Has fireplace: Yes
- Fireplace features: Living Room
- Common walls with other units/homes: No Common Walls
Interior area
- Total interior livable area: 1,837 sqft
Property
Parking
- Total spaces: 2
- Parking features: Concrete, Direct Access, Door-Single, Driveway, Garage
- Attached garage spaces: 2
Accessibility
- Accessibility features: None
Features
- Levels: One
- Stories: 1
- Entry location: LIVING ROOM
- Patio & porch: Concrete, Covered
- Pool features: None
- Spa features: None
- Has view: Yes
- View description: None
Lot
- Size: 9,003 Square Feet
- Features: 0-1 Unit/Acre, Back Yard, Front Yard, Yard
Details
- Parcel number: 2706028003
- Zoning: LARE9
- Special conditions: Trust
Construction
Type & style
- Home type: SingleFamily
- Architectural style: Traditional
- Property subtype: Single Family Residence
Materials
- Roof: Shingle
Condition
- Updated/Remodeled
- New construction: No
- Year built: 1976
Utilities & green energy
- Sewer: Public Sewer
- Water: Public
Community & HOA
Community
- Features: Curbs, Street Lights, Sidewalks
Location
- Region: Chatsworth
Financial & listing details
- Price per square foot: $523/sqft
- Tax assessed value: $980,220
- Annual tax amount: $12,062
- Date on market: 7/14/2023
- Cumulative days on market: 6 days
- Listing terms: Cash,Conventional,1031 Exchange,FHA
Price history
| Date | Event | Price |
|---|---|---|
| 9/1/2023 | Sold | $961,000+6.8%$523/sqft |
Source:  CRMLS #SR23128574 Report a problem CRMLS #SR23128574 Report a problem | ||
| 7/20/2023 | Pending sale | $899,950$490/sqft |
Source: CRMLS #SR23128574 Report a problem | ||
| 7/14/2023 | Listed for sale | $899,950$490/sqft |
Source: CRMLS #SR23128574 Report a problem | ||
Public tax history
| Year | Property taxes | Tax assessment |
|---|---|---|
| 2025 | $12,062 +1.2% | $980,220 +2% |
| 2024 | $11,922 +448.8% | $961,000 +518.5% |
| 2023 | $2,172 +4.4% | $155,383 +2% |
| 2022 | $2,080 +1.7% | $152,338 +2% |
| 2021 | $2,045 -0.7% | $149,352 +1% |
| 2020 | $2,059 | $147,822 +2% |
| 2019 | $2,059 +8.4% | $144,925 +2% |
| 2018 | $1,900 | $142,085 +2% |
| 2017 | $1,900 +2.2% | $139,300 +2% |
| 2016 | $1,859 +3.4% | $136,570 +1.5% |
| 2015 | $1,797 +0.5% | $134,520 +2% |
| 2014 | $1,788 | $131,886 +2.5% |
| 2012 | -- | $128,717 +2% |
| 2011 | -- | $126,194 +0.8% |
| 2010 | -- | $125,252 -0.2% |
| 2009 | -- | $125,550 +2% |
| 2008 | -- | $123,089 +2% |
| 2007 | -- | $120,677 +2% |
| 2006 | -- | $118,311 |
| 2005 | -- | $118,311 +4% |
| 2004 | -- | $113,720 +1.9% |
| 2003 | -- | $111,637 +2% |
| 2002 | -- | $109,449 +4% |
| 2000 | -- | $105,200 |
Find assessor info on the county website
Neighborhood: Chatsworth
Nearby homes
- $969,5003 bd3 ba2.1k sqft10658 Deering Ave, Chatsworth, CA 91311Off Market
- $1,270,1004 bd3 ba2.3k sqft10670 Deering Ave, Chatsworth, CA 91311Off Market
- $1,273,1005 bd4 ba3.5k sqft10652 Deering Ave, Chatsworth, CA 91311Off Market
- $--4 bd3 ba2.3k sqft21301 Kingsbury St #1, Chatsworth, CA 91311Off Market

- $1,824,7003 bd3 ba2.8k sqft21152 Chatsworth St, Chatsworth, CA 91311Off Market
- $1,059,3004 bd3 ba2.3k sqft10646 Deering Ave, Chatsworth, CA 91311Off Market
- $1,087,8004 bd3 ba2.4k sqft21300 Kingsbury St, Chatsworth, CA 91311Off Market
- $999,6004 bd2 ba2.1k sqft21315 Kingsbury St, Chatsworth, CA 91311Off Market
Nearby schools
GreatSchools rating
- 5/10Germain Academy For Academic AchievementGrades: K-5Distance: 0.6 mi
- 7/10Ernest Lawrence Middle SchoolGrades: 6-8Distance: 0.8 mi
- 5/10Chatsworth Charter High SchoolGrades: 9-12Distance: 1 mi
Schools provided by the listing agent
- Elementary: Germain
- Middle: Lawrence
- High: Chatsworth
Source: CRMLS. This data may not be complete. We recommend contacting the local school district to confirm school assignments for this home.
Get a cash offer in 3 minutes
Find out how much your home could sell for in as little as 3 minutes with a no-obligation cash offer.
Estimated market value
$1,020,400
Get a cash offer in 3 minutes
Find out how much your home could sell for in as little as 3 minutes with a no-obligation cash offer.
Estimated market value
$1,020,400
- California
- Los Angeles County
- Los Angeles
- 91311
- Chatsworth
- 10664 Deering Ave
Nearby cities
Nearby neighborhoods
Nearby zip codes
Other Los Angeles Topics
