Skip main navigation
Off market
  • $388,600

    10664 SW 76th Ct, Ocala, FL 34476

    4beds
    2,487sqft
    Single Family Residence
    Built in 2025
    -- sqft lot
    $388,600 Zestimate®
    $156/sqft
    $2,930 Estimated rent

    Home value

    $388,600

    $365,000 - $412,000

    $2,930/mo

    Zestimate® history
    Loading
    Loading...

    Owner options

    List your home for rent

    $2,930/mo

    Rent Zestimate®

    Find your next renter with Zillow Rental Manager. Plus, with online applications, you can quickly screen prospective tenants – for free.

    Learn more

    $2,930/mo

    Rent Zestimate®

    Refinance and save

    $2,605/mo

    Est. payment

    Refinancing to a lower rate could help reduce your monthly payments and save thousands over the life of the loan.

    See today's rates

    $2,605/mo

    Est. payment

    Explore your selling options

    Work with a Zillow partner agent

    Leverage their expertise and Zillow's premium Showcase listings to get your home seen by more buyers.

    Get started

    List with your own agent

    Get your home in front of millions of buyers by listing it on Zillow.

    Learn how to do it

    Sell it yourself

    Take full control of how buyers see your home on Zillow by listing For Sale by Owner (FSBO).

    List your home

    What's special

    Covered lanaiRaised breakfast barQuartz countertopsStain-resistant carpetSemi-open floorplanArchitectural shinglesGarden tub

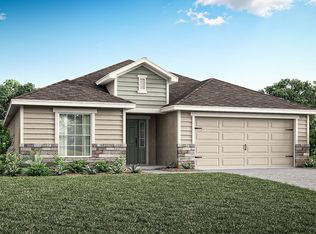
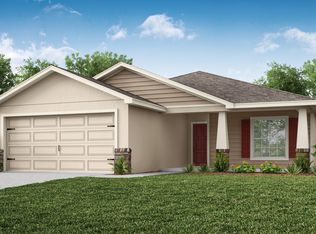
    Brand-new homefor sale in Ocala, Florida, with 4-bedrooms plus a den! The Williamson IIprovides you withexpansive living spaces, and a semi-open floorplan.Relax in yourspacious owner's suitewith an elegant tray ceiling, access to outdoor living, and aluxurious en-suite bathboasting dual vanities withseated vanity space, a garden tub, decorative tiled shower with glass enclosure, a large walk-in wardrobe, and closeted toilet. Plus, enjoy outdoor living on your spaciouscovered lanai! This home includesfeatures and finishes hand-selected by our professional designersto provide you withenduring style, move-in convenience, and easy home maintenance: Open kitchen with: A raised breakfast bar. 36-in. Espresso birch wood cabinetswithdecorative knobs/pulls. Stainless steel single bowl sink with a pull-down faucet. Quartz countertops. Pantrywithshelving. Samsung stainless steel appliances: 5-burner smooth-top electric range with wi-fi smart controls. Fingerprint-resistant microwave with ventilation system. ENERGY STAR® quiet-operation dishwasher. ENERGY STAR® side-by-side refrigerator. . . Low-maintenanceluxury vinyl plank flooringthroughout the living areas, kitchen,laundry room, and bathrooms. Mohawk stain-resistant carpet in the bedrooms. Energy-efficientLED lightingin the kitchen, gathering room, and living room. Custom-fit 2-in. faux woodwindow blinds. Built-in pest control. Architectural shingleswith limited-lifetim

    This property is off market, which means it's not currently listed for sale or rent on Zillow. This may be different from what's available on other websites or public sources.
    Zillow last checked:

    Listing updated:

    Source: Highland Homes FLMLS Logo

    Facts & features

    Interior

    Bedrooms & bathrooms
    • Bedrooms: 4
    • Bathrooms: 3
    • Full bathrooms: 3
    Interior area
    • Total interior livable area: 2,487 sqft

    Property

    Parking
    • Total spaces: 3
    • Parking features: Garage
    • Garage spaces: 3
    Features
    • Levels: 1.0
    • Stories: 1

    Construction

    Type & style
    • Home type: SingleFamily
    • Property subtype: Single Family Residence
    Condition
    • New Construction,Under Construction
    • New construction: Yes
    • Year built: 2025
    Details
    • Builder name: Highland Homes

    Community & neighborhood

    Location
    • Region: Ocala
    • Subdivision: Copperleaf

    Price history

    DateEventPrice
    2/5/2025Listing removed$384,255$155/sqft
    Source: Highland Homes FL Report a problem
    11/13/2024Listed for sale$384,255$155/sqft
    Source: Highland Homes FL Report a problem

    Public tax history

    Tax history is unavailable.

    Neighborhood: 34476

    Nearby schools

    GreatSchools rating
    Schools provided by the MLS
    • Elementary: Marion Oak Elementary
    • Middle: Horizon Academy of Marion Oaks
    • High: West Port High School
    • District: Marion County Public Schools

    Source: Highland Homes FL. This data may not be complete. We recommend contacting the local school district to confirm school assignments for this home.

    Get a cash offer in 3 minutes
    Find out how much your home could sell for in as little as 3 minutes with a no-obligation cash offer.
    Estimated market value
    $388,600
    Get a cash offer in 3 minutes
    Find out how much your home could sell for in as little as 3 minutes with a no-obligation cash offer.
    Estimated market value
    $388,600