Welcome to White Birch, a notable and striking Tudor home with harmonious architecture. Located near the end of a cul-de-sac. Step inside and you will find a home crafted with quality and refined touches. Beyond the entrance you will find a two story living room with a built-in window seat and fireplace. There is a den directly off from the living room. The kitchen has granite countertops with quality cabinetry. Adjacent to the kitchen is a Butler's Pantry with a built-in desk. Ideal storage for your KitchenAid, Le Creuset Dutch ovens, and fondue sets. Additional main floor features consist of a dining area, laundry room and half bathroom. As you walk-up to the second level you will be greeted with more quality built-in shelving, a primary bedroom with an En Suite bathroom. There are two additional bedrooms and a guest bathroom. The partially finished basement provides a bedroom and recreational area. Finish off the perfect home by walking out to a large deck with a custom built Tiki bar that overlooks a tree-lined backyard, offering the perfect touch of natural privacy. Let's not forget about the shed that has electric, and a fenced in area for a pet. Come out and see it while the weather is still warm!
Sold
$445,000
10664 White Birch Dr, Allendale, MI 49401
4beds
2,819sqft
Single Family Residence
Built in 1988
0.52 Acres Lot
$480,800 Zestimate®
$158/sqft
$2,835 Estimated rent
Home value
$480,800
$447,000 - $514,000
$2,835/mo
Zestimate® history
Owner options
List your home for rent
$2,835/mo
Rent Zestimate®
Find your next renter with Zillow Rental Manager. Plus, with online applications, you can quickly screen prospective tenants – for free.
$2,835/mo
Rent Zestimate®
Refinance and save
$2,794/mo
Est. payment
Refinancing to a lower rate could help reduce your monthly payments and save thousands over the life of the loan.
$2,794/mo
Est. payment
Explore your selling options
Work with a Zillow partner agent
Leverage their expertise and Zillow's premium Showcase listings to get your home seen by more buyers.
Get startedList with your own agent
Get your home in front of millions of buyers by listing it on Zillow.
Learn how to do itSell it yourself
Take full control of how buyers see your home on Zillow by listing For Sale by Owner (FSBO).
List your homeWhat's special
Tree-lined backyardCustom built tiki barBuilt-in deskHalf bathroomLarge deckGranite countertopsBuilt-in shelving
Zillow last checked:
Listing updated:
Listed by:
Sarah A Holtzlander 616-724-7511,
Integrity Real Estate Services
Bought with:
Laura L Featherston, 6506046903
Greenridge Realty (Summit)
Source: MichRIC,MLS#: 24057248
Facts & features
Interior
Bedrooms & bathrooms
- Bedrooms: 4
- Bathrooms: 3
- Full bathrooms: 2
- 1/2 bathrooms: 1
Primary bedroom
- Level: Upper
Bedroom 2
- Level: Upper
Bedroom 3
- Level: Upper
Primary bathroom
- Level: Upper
Den
- Level: Main
Dining area
- Level: Main
Kitchen
- Level: Main
Laundry
- Level: Main
Living room
- Level: Main
Other
- Description: Butler's Pantry
- Level: Main
Heating
- Forced Air
Cooling
- Central Air
Appliances
- Included: Dishwasher, Disposal, Dryer, Microwave, Oven, Refrigerator, Washer
- Laundry: Main Level
Features
- Eat-in Kitchen
- Flooring: Carpet, Laminate
- Windows: Insulated Windows
- Basement: Crawl Space,Daylight,Partial,Walk-Out Access
- Number of fireplaces: 1
- Fireplace features: Living Room
Interior area
- Total structure area: 2,277
- Total interior livable area: 2,819 sqft
- Finished area below ground: 542
Property
Parking
- Total spaces: 2
- Parking features: Attached
- Garage spaces: 2
Features
- Stories: 2
Lot
- Size: 0.52 Acres
- Dimensions: 113.24 x 199.61
Details
- Parcel number: 700927334009
- Zoning description: R-1
Construction
Type & style
- Home type: SingleFamily
- Architectural style: Tudor
- Property subtype: Single Family Residence
Materials
- Stucco, Wood Siding
- Roof: Asphalt
Condition
- New construction: No
- Year built: 1988
Utilities & green energy
- Sewer: Septic Tank
- Water: Public
- Utilities for property: Natural Gas Connected
Community & HOA
Community
- Subdivision: Oak View Estates
Location
- Region: Allendale
Financial & listing details
- Price per square foot: $158/sqft
- Tax assessed value: $172,881
- Annual tax amount: $5,754
- Date on market: 10/31/2024
- Listing terms: Cash,Conventional
Price history
| Date | Event | Price |
|---|---|---|
| 1/8/2025 | Sold | $445,000-3.2%$158/sqft |
Source:  MichRIC #24057248 Report a problem MichRIC #24057248 Report a problem | ||
| 12/10/2024 | Pending sale | $459,900$163/sqft |
Source: MichRIC #24057248 Report a problem | ||
| 11/14/2024 | Price change | $459,900-4.2%$163/sqft |
Source: MichRIC #24057248 Report a problem | ||
| 10/31/2024 | Listed for sale | $479,900+35.2%$170/sqft |
Source: MichRIC #24057248 Report a problem | ||
| 9/30/2024 | Sold | $355,000-3%$126/sqft |
Source: Public Record Report a problem | ||
| 8/26/2024 | Pending sale | $366,000$130/sqft |
Source: MichRIC #24038491 Report a problem | ||
| 7/26/2024 | Listed for sale | $366,000+22.7%$130/sqft |
Source: MichRIC #24038491 Report a problem | ||
| 11/3/2023 | Sold | $298,378-5.3%$106/sqft |
Source: Public Record Report a problem | ||
| 12/7/2020 | Sold | $315,000+1.6%$112/sqft |
Source: Public Record Report a problem | ||
| 10/27/2020 | Pending sale | $309,900$110/sqft |
Source: City2Shore Real Estate Inc. #20044900 Report a problem | ||
| 10/24/2020 | Listed for sale | $309,900+3.3%$110/sqft |
Source: City2Shore Real Estate Inc. #20044900 Report a problem | ||
| 8/8/2019 | Listing removed | $299,900$106/sqft |
Source: City2Shore Real Estate Inc. #19035212 Report a problem | ||
| 7/25/2019 | Listed for sale | $299,900+5.3%$106/sqft |
Source: City2Shore Real Estate Inc. #19035212 Report a problem | ||
| 7/2/2018 | Listing removed | $284,900$101/sqft |
Source: City2Shore Real Estate Inc. #18030697 Report a problem | ||
| 7/1/2018 | Listed for sale | $284,900+12.4%$101/sqft |
Source: City2Shore Real Estate Inc. #18030697 Report a problem | ||
| 1/10/2018 | Sold | $253,500+0.6%$90/sqft |
Source: Public Record Report a problem | ||
| 11/3/2017 | Pending sale | $252,000$89/sqft |
Source: Keller Williams GR North #17053051 Report a problem | ||
| 10/24/2017 | Price change | $252,000-3%$89/sqft |
Source: Keller Williams GR North #17053051 Report a problem | ||
| 9/26/2017 | Listed for sale | $259,900$92/sqft |
Source: Keller Williams GR North #17036858 Report a problem | ||
| 9/26/2017 | Pending sale | $259,900$92/sqft |
Source: Keller Williams GR North #17036858 Report a problem | ||
| 7/29/2017 | Price change | $259,900-5.5%$92/sqft |
Source: Keller Williams GR North #17036858 Report a problem | ||
| 7/25/2017 | Listed for sale | $274,900+15%$98/sqft |
Source: Keller Williams GR North #17036858 Report a problem | ||
| 3/11/2016 | Sold | $239,000-0.4%$85/sqft |
Source: Public Record Report a problem | ||
| 1/4/2016 | Price change | $239,900-4%$85/sqft |
Source: Michigan Regional Information Center, LLC #15064324 Report a problem | ||
| 8/31/2015 | Listed for sale | $249,900$89/sqft |
Source: Coldwell Banker AJS-Schmidt #15046927 Report a problem | ||
Public tax history
| Year | Property taxes | Tax assessment |
|---|---|---|
| 2025 | $5,626 +4.8% | $210,300 +21.6% |
| 2024 | $5,371 +4.4% | $172,881 +5% |
| 2023 | $5,142 +695.6% | $164,649 |
| 2022 | $646 | -- |
| 2021 | -- | -- |
| 2020 | -- | $131,247 +22.7% |
| 2018 | $3,402 +25.8% | $107,000 +2.1% |
| 2017 | $2,704 | $104,800 +4.9% |
| 2016 | $2,704 | $99,900 +1.8% |
| 2015 | $2,704 | $98,100 +13.4% |
| 2014 | -- | $86,500 -0.3% |
| 2013 | -- | $86,800 -4.1% |
| 2012 | -- | $90,500 -4.8% |
| 2011 | -- | $95,100 -3.6% |
| 2009 | -- | $98,700 -4.4% |
| 2008 | -- | $103,200 -0.3% |
| 2005 | -- | $103,500 +4.4% |
| 2004 | -- | $99,100 -4.7% |
| 2003 | -- | $104,000 |
| 2002 | -- | $104,000 -1.7% |
| 2001 | -- | $105,800 |
Find assessor info on the county website
Neighborhood: 49401
Nearby homes
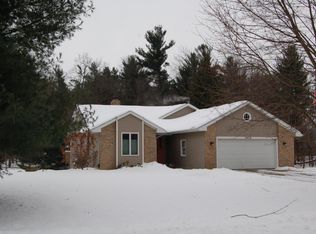
- $437,9004 bd2 ba2.4k sqft10678 White Birch Dr, Allendale, MI 49401Off Market
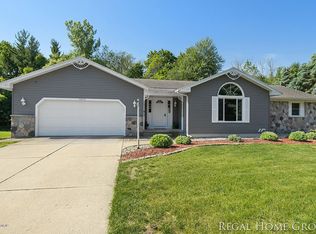
- $415,7004 bd3 ba2.8k sqft10648 White Birch Dr, Allendale, MI 49401Off Market
- $426,300-- bd-- ba-- sqft10692 White Birch Dr, Allendale, MI 49401Off Market
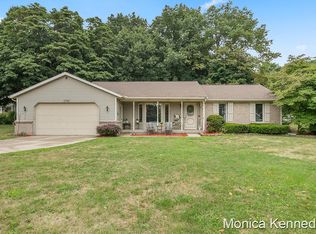
- $386,1004 bd2 ba2.4k sqft10722 Black Cherry Dr, Allendale, MI 49401Off Market
- $424,300-- bd-- ba-- sqft10632 White Birch Dr, Allendale, MI 49401Off Market
- $419,9003 bd2 ba2.2k sqft10691 White Birch Dr, Allendale, MI 49401Off Market
- $453,2004 bd3 ba2.8k sqft10706 White Birch Dr, Allendale, MI 49401Off Market
- $425,1003 bd3 ba2.4k sqft10729 Black Cherry Dr, Allendale, MI 49401Off Market
Nearby schools
GreatSchools rating
- 8/10Evergreen ElementaryGrades: PK-3Distance: 0.4 mi
- 8/10Allendale Middle SchoolGrades: 6-8Distance: 0.3 mi
- 6/10Allendale High SchoolGrades: 8-12Distance: 0.4 mi
Schools provided by the listing agent
- Elementary: Oakwood Elementary School
- Middle: Allendale Middle School
- High: Allendale High School
Source: MichRIC. This data may not be complete. We recommend contacting the local school district to confirm school assignments for this home.
Get a cash offer in 3 minutes
Find out how much your home could sell for in as little as 3 minutes with a no-obligation cash offer.
Estimated market value
$480,800
Get a cash offer in 3 minutes
Find out how much your home could sell for in as little as 3 minutes with a no-obligation cash offer.
Estimated market value
$480,800
- Michigan
- Ottawa County
- Allendale
- 49401
- 10664 White Birch Dr
Nearby cities
Nearby zip codes
Other Allendale Topics
