Skip main navigation
Closed
  • $406,500

    10665 Ahern Dr, Daphne, AL 36526

    4beds
    2,152sqft
    Residential
    Built in 2014
    0.28 Acres Lot
    $407,800 Zestimate®
    $189/sqft
    $2,750 Estimated rent

    Home value

    $407,800

    $387,000 - $428,000

    $2,750/mo

    Zestimate® history
    Loading
    Loading...

    Owner options

    List your home for rent

    $2,750/mo

    Rent Zestimate®

    Find your next renter with Zillow Rental Manager. Plus, with online applications, you can quickly screen prospective tenants – for free.

    Learn more

    $2,750/mo

    Rent Zestimate®

    Refinance and save

    $2,678/mo

    Est. payment

    Refinancing to a lower rate could help reduce your monthly payments and save thousands over the life of the loan.

    See today's rates

    $2,678/mo

    Est. payment

    Explore your selling options

    Work with a Zillow partner agent

    Leverage their expertise and Zillow's premium Showcase listings to get your home seen by more buyers.

    Get started

    List with your own agent

    Get your home in front of millions of buyers by listing it on Zillow.

    Learn how to do it

    Sell it yourself

    Take full control of how buyers see your home on Zillow by listing For Sale by Owner (FSBO).

    List your home

    What's special

    Gas fireplaceSeparate dining roomSoaking tubCool create deckingKitchen islandPrivate water closetSparkling salt water pool
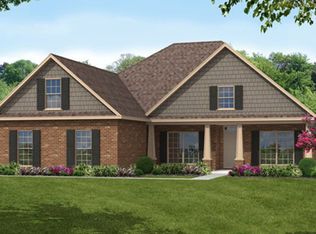
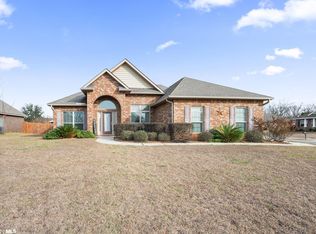
    PRICE REDUCED to $402,500.00 JUST IN TIME FOR YOU TO PURCHASE FOR THE SUMMER!!! **Here are the updates according to the sellers: new outdoor AC unit in 2023, new pool liner in 2023, hot water heater replaced in 2022, New white faux wood blinds have been installed on all windows and doors, new photos show freshly painted treys in the dining, living areas and primary bedroom** Welcome The Glenhurst D in Dunmore of Daphne that awaits you to make it your new home just in time for spring and summer pool fun! About this beauty spot : step outside the back door you will see a sparkling salt water pool, surrounded by cool create decking to keep those feet safe from the summer heat , covered porch to protect against the sun and enjoy cool drinks and cook outs. Home is a split floor plan that offers an extra bedroom/flex space at the front of the home, is low-maintenance, move-in-ready home in a quiet spot. You’re 10 minutes from everything but still get your peace, space, and privacy. The home flows so easily allowing for fantastic entertaining. The features are a separate dining room, granite countertops, kitchen island, and stainless steel appliances. The primary bedroom shares an en suite bathroom that holds a soaking tub, tiled shower, private water closet and a nicely sized walk in closet. The great room features a gas fireplace. In addition to the pool, covered back porch, there's a storage shed/potters home. The yard is fully fenced and irrigation in the beds. Buyer to verify all information during due diligence.**Home is under an assumable VA loan! Make sure to ask about that.

    Zillow last checked:

    Listing updated:

    Listed by:

    Sharon Lynn CELL:251-455-8067,

    Elite Real Estate Solutions, LLC

    Bought with:

    Devin Kramer

    Farmstead Real Estate and Deve

    Source: Baldwin Realtors,MLS#: 376439MLS Logo

    Facts & features

    Interior

    Bedrooms & bathrooms
    • Bedrooms: 4
    • Bathrooms: 2
    • Full bathrooms: 2
    • Main level bedrooms: 4
    Primary bedroom
    • Features: Walk-In Closet(s)
    • Level: Main
    • Area: 225
    • Dimensions: 15 x 15
    Bedroom 2
    • Level: Main
    • Area: 182
    • Dimensions: 13 x 14
    Bedroom 3
    • Level: Main
    • Area: 156
    • Dimensions: 13 x 12
    Bedroom 4
    • Level: Main
    • Area: 176
    • Dimensions: 11 x 16
    Primary bathroom
    • Features: Double Vanity, Soaking Tub, Separate Shower, Private Water Closet
    Dining room
    • Features: Separate Dining Room
    • Level: Main
    • Area: 143
    • Dimensions: 11 x 13
    Family room
    • Level: Main
    • Area: 320
    • Dimensions: 20 x 16
    Kitchen
    • Level: Main
    • Area: 143
    • Dimensions: 11 x 13
    Heating
    • Electric, Central
    Cooling
    • Electric, Ceiling Fan(s)
    Appliances
    • Included: Dishwasher, Disposal, Microwave, Electric Range, Refrigerator
    • Laundry: Main Level, Inside
    Features
    • Breakfast Bar, Ceiling Fan(s), En-Suite, Split Bedroom Plan
    • Flooring: Carpet, Tile, Wood
    • Windows: Double Pane Windows
    • Has basement: No
    • Number of fireplaces: 1
    • Fireplace features: Gas Log, Great Room
    Interior area
    • Total structure area: 2,152
    • Total interior livable area: 2,152 sqft

    Property

    Parking
    • Total spaces: 4
    • Parking features: Attached, Garage
    • Has attached garage: Yes
    • Covered spaces: 2
    Features
    • Levels: One
    • Stories: 1
    • Patio & porch: Patio, Rear Porch
    • Exterior features: Irrigation Sprinkler, Storage, Termite Contract
    • Has private pool: Yes
    • Pool features: In Ground
    • Fencing: Fenced
    • Has view: Yes
    • View description: None
    • Waterfront features: No Waterfront
    Lot
    • Size: 0.28 Acres
    • Dimensions: 80 x 152
    • Features: Less than 1 acre
    Details
    • Parcel number: 4307350000002.131
    • Zoning description: Single Family Residence

    Construction

    Type & style
    • Home type: SingleFamily
    • Architectural style: Craftsman
    • Property subtype: Residential
    Materials
    • Brick, Vinyl Siding
    • Foundation: Slab
    • Roof: Composition,Dimensional,Ridge Vent
    Condition
    • Resale
    • New construction: No
    • Year built: 2014

    Utilities & green energy

    • Sewer: Baldwin Co Sewer Service, Public Sewer
    • Water: Public, Belforest Water
    • Utilities for property: Underground Utilities, Daphne Utilities, Riviera Utilities

    Community & neighborhood

    Security
    • Security features: Smoke Detector(s)
    Community
    • Community features: None
    Location
    • Region: Daphne
    • Subdivision: Dunmore

    HOA & financial

    HOA
    • Has HOA: Yes
    • HOA fee: $400 annually
    • Services included: Association Management, Insurance, Maintenance Grounds, Electricity, Taxes-Common Area

    Other

    Other facts
    • Ownership: Whole/Full

    Price history

    DateEventPrice
    4/16/2026Sold$406,500+1%$189/sqft
    Source: Baldwin Realtors #376439 Report a problem
    3/13/2026Pending sale$402,500$187/sqft
    Source: Baldwin Realtors #376439 Report a problem
    3/3/2026Price change$402,500-2.9%$187/sqft
    Source: Baldwin Realtors #376439 Report a problem
    1/15/2026Price change$414,500-1.2%$193/sqft
    Source: Baldwin Realtors #376439 Report a problem
    12/29/2025Price change$419,500-1.5%$195/sqft
    Source: Baldwin Realtors #376439 Report a problem
    9/27/2025Price change$425,900-0.9%$198/sqft
    Source: Baldwin Realtors #376439 Report a problem
    9/10/2025Listed for sale$429,900$200/sqft
    Source: Baldwin Realtors #376439 Report a problem
    9/8/2025Pending sale$429,900$200/sqft
    Source: Baldwin Realtors #376439 Report a problem
    9/3/2025Listed for sale$429,900$200/sqft
    Source: Baldwin Realtors #376439 Report a problem
    9/1/2025Pending sale$429,900$200/sqft
    Source: Baldwin Realtors #376439 Report a problem
    8/27/2025Price change$429,900-1.2%$200/sqft
    Source: Baldwin Realtors #376439 Report a problem
    6/22/2025Price change$435,000-1.1%$202/sqft
    Source: Baldwin Realtors #376439 Report a problem
    3/27/2025Listed for sale$440,000+78.1%$204/sqft
    Source: Baldwin Realtors #376439 Report a problem
    2/29/2016Sold$247,000+9.8%$115/sqft
    Source: Public Record Report a problem
    5/19/2014Sold$225,000$105/sqft
    Source: Baldwin Realtors #210395 Report a problem

    Public tax history

    YearProperty taxesTax assessment
    2025$1,687 +6.3%$37,660 +6.1%
    2024$1,587 +4.6%$35,480 +4.5%
    2023$1,517 $33,960 +17.2%
    2022-- $28,980 +8.5%
    2021$1,115 +2.3%$26,700 +1.1%
    2020$1,090 +9.1%$26,400 +8.7%
    2019$999 +3.6%$24,280 +3.4%
    2018$965 +1.4%$23,480 +1.4%
    2017$951 $23,160 +6.8%
    2016-- $21,680 +2.1%
    2015-- $21,240 +181%
    2014-- $7,560

    Find assessor info on the county website

    Neighborhood: 36526

    Nearby schools

    GreatSchools rating
    Schools provided by the listing agent
    • Elementary: Belforest Elementary School
    • Middle: Daphne Middle
    • High: Daphne High

    Source: Baldwin Realtors. This data may not be complete. We recommend contacting the local school district to confirm school assignments for this home.

    Get a cash offer in 3 minutes
    Find out how much your home could sell for in as little as 3 minutes with a no-obligation cash offer.
    Estimated market value
    $407,800
    Get a cash offer in 3 minutes
    Find out how much your home could sell for in as little as 3 minutes with a no-obligation cash offer.
    Estimated market value
    $407,800