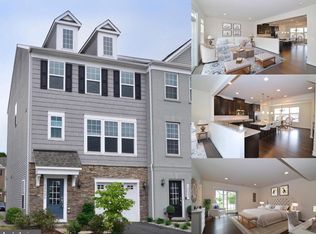
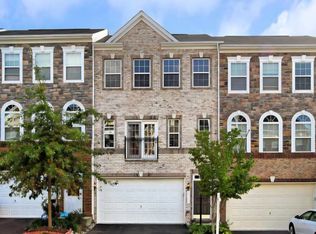
Beautiful End-Unit Townhouse Built in 2018, Backing to Woods Welcome to this beautiful 2,344 sq. ft. end-unit townhouse, offering three bedrooms, 3.5 baths, and exceptional finishes across three spacious levels. Hardwood floors flow throughout the main level, creating a warm and inviting atmosphere. The open-concept floor plan is ideal for both everyday living and entertaining. The gourmet kitchen features an oversized island, cooktop, granite countertops, and double wall ovens, with seamless flow into the dining and living areas. Step directly from the kitchen onto the deck and enjoy the peaceful wooded backdrop. The spacious lower-level recreation room provides plenty of room for relaxing, entertaining, or creating a home office or fitness area, and includes a full bath for added convenience. Ideally located just minutes from major commuting routes, including Route 234, Route 28, I-66, and the VRE, this home offers the perfect combination of comfort, style, privacy, and convenience.
Townhouse for rent
$3,100/moFees may apply
10665 Hinton Way, Manassas, VA 20112
3beds
2,334sqft
Price may not include required fees and charges. Learn more|
Townhouse
Available now
Cats, dogs OK
Air conditioner, central air, electric
In unit laundry
2 Parking spaces parking
Central, electric, forced air
What's special
Open-concept floor planGranite countertopsExceptional finishesThree bedroomsThree spacious levelsWarm and inviting atmosphereOversized island
- 10 days |
- -- |
- -- |
Zillow last checked:
Listing updated:
Travel times

Let’s turn your rent into credit progress
Build credit history with every on-time payment and get credit for the payment you’re already making.
Facts & features
Interior
Bedrooms & bathrooms
- Bedrooms: 3
- Bathrooms: 4
- Full bathrooms: 3
- 1/2 bathrooms: 1
Heating
- Central, Electric, Forced Air
Cooling
- Air Conditioner, Central Air, Electric
Appliances
- Included: Dishwasher, Double Oven, Dryer, Electric Water Heater, Garbage Disposal, Ice Maker, Microwave Oven, Refrigerator, Stove, Washer
- Laundry: In Unit
Features
- 9'+ Ceilings, Combination Kitchen/Living
- Flooring: Carpet, Hardwood
- Has basement: Yes
Interior area
- Total interior livable area: 2,334 sqft
Property
Parking
- Total spaces: 2
- Parking features: Parking Lot
- Details: Contact manager
Features
- Exterior features: 9'+ Ceilings, Basement, Combination Kitchen/Living, Tot Lots/Playground
- Pool features: Contact manager
Details
- Parcel number: 7794885708
Construction
Type & style
- Home type: Townhouse
- Architectural style: Traditional
- Property subtype: Townhouse
Condition
- Year built: 2018
Building
Management
- Pets allowed: Yes
Community & HOA
HOA
- Amenities included: Jogging Path
Location
- Region: Manassas
Financial & listing details
- Lease term: 12 Months
Nearby apartments for rent


Price history
| Date | Event | Price |
|---|---|---|
| 8/28/2026 | Listed for rent | $3,100+3.3%$1/sqft |
Source: Bright MLS #VAPW2128682 Report a problem | ||
| 8/15/2025 | Listing removed | $3,000$1/sqft |
Source: Bright MLS #VAPW2096890 Report a problem | ||
| 8/4/2025 | Price change | $3,000-3.2%$1/sqft |
Source: Bright MLS #VAPW2096890 Report a problem | ||
| 7/12/2025 | Price change | $3,100-3.1%$1/sqft |
Source: Bright MLS #VAPW2096890 Report a problem | ||
| 7/4/2025 | Listed for rent | $3,200+18.5%$1/sqft |
Source: Bright MLS #VAPW2096890 Report a problem | ||
| 8/15/2023 | Listing removed | -- |
Source: Bright MLS #VAPW2055064 Report a problem | ||
| 8/12/2023 | Price change | $2,700-5.3%$1/sqft |
Source: Bright MLS #VAPW2055064 Report a problem | ||
| 7/17/2023 | Listed for rent | $2,850+35.7%$1/sqft |
Source: Bright MLS #VAPW2055064 Report a problem | ||
| 1/22/2019 | Listing removed | $2,100$1/sqft |
Source: Samson Properties #VAPW318286 Report a problem | ||
| 12/20/2018 | Price change | $2,100-4.5%$1/sqft |
Source: Samson Properties #VAPW318286 Report a problem | ||
| 11/26/2018 | Price change | $2,200-2.2%$1/sqft |
Source: Samson Properties #1010009814 Report a problem | ||
| 10/29/2018 | Sold | $374,190$160/sqft |
Source: Public Record Report a problem | ||
| 10/27/2018 | Listed for rent | $2,250$1/sqft |
Source: Samson Properties #1010009814 Report a problem | ||
Neighborhood: 20112
Nearby schools
GreatSchools rating
- 7/10Bennett Elementary SchoolGrades: PK-5Distance: 0.3 mi
- 4/10Parkside Middle SchoolGrades: 6-8Distance: 3.3 mi
- 5/10Osbourn Park High SchoolGrades: 9-12Distance: 2.9 mi