OPEN HOUSE - SUNDAY, JAN. 4 @ 12-2 ****NEW IMPROVED PRICE - Motivated Sellers - NO HOA. - Imagine living here with your family all under One roof NEW ROOF, 2024, COMMUNITY Well & PRIVATE SEPTIC - pumped and inspected 2025 - NO City tax, COME CHECK IT OUT! ATTACHED IN-LAW APARTMENT on Main Level - or INCOME POTENTIAL As an AirB&B Full apartment that could sleep 4 Don't miss this opportunity - RARE FIND - TO HAVE YOUR PARENTS IN THEIR OWN APARTMENT OR MAKE EXTRA INCOME AS A RENTAL. Looking for the perfect home with a bonus of an attached main-level apartment? This gorgeous, well-maintained all-brick colonial offers just that! The fully equipped apartment is ideal as an in-law suite, guest house, or a potential rental for extra income. The main home features 4 bedrooms, 2.5 bathrooms, a large kitchen, a family room, a sitting room, and a dining room. The attached main-level apartment includes 1 bedroom, a full bathroom, a fully equipped kitchen and living room, its own washer and dryer, private front and rear entrances, extra-wide doorways for accessibility, and an interior entrance to the main house. The large kitchen boasts ample storage with a pantry and a ceiling-mounted pot rack. The kitchen opens to a cozy family room with an all-brick accent wall and a gas fireplace. You'll also find a formal dining room and a beautiful sitting room with custom board and batten and large windows that overlook the front yard. Upstairs is the primary bedroom with an ensuite and access to the backyard balcony. Also, upstairs are 3 additional bedrooms and a hall bathroom. The exterior landscaping of this home has been so meticulously cared for that you will want to spend all of your time outside enjoying the gorgeous yard. The home features a gas fireplace, gas stove, and a heat pump with gas backup, all supplied by a 500-gallon propane tank. Additional highlights include two driveways, an oversized one-car garage, and a beautifully landscaped yard with a custom patio, porch, and a backyard balcony, a new roof (2024), 3 freshly painted bedrooms, hardwood floors, 2 sheds, and a greenhouse. Enjoy privacy and peace on a quiet cul-de-sac with no HOA, just minutes from downtown La Plata’s shopping, dining, and amenities. Whether you’re looking to entertain, relax, or generate rental income, this home has it all. Schedule your private showing or visit during an Open House event!
Sold for $549,000
$549,000
10665 Horseshoe Ct, La Plata, MD 20646
5beds
2,753sqft
Single Family Residence
Built in 1979
0.85 Acres Lot
$552,100 Zestimate®
$199/sqft
$3,955 Estimated rent
Home value
$552,100
$508,000 - $596,000
$3,955/mo
Zestimate® history
Owner options
List your home for rent
$3,955/mo
Rent Zestimate®
Find your next renter with Zillow Rental Manager. Plus, with online applications, you can quickly screen prospective tenants – for free.
$3,955/mo
Rent Zestimate®
Refinance and save
$3,425/mo
Est. payment
Refinancing to a lower rate could help reduce your monthly payments and save thousands over the life of the loan.
$3,425/mo
Est. payment
Explore your selling options
Work with a Zillow partner agent
Leverage their expertise and Zillow's premium Showcase listings to get your home seen by more buyers.
Get startedList with your own agent
Get your home in front of millions of buyers by listing it on Zillow.
Learn how to do itSell it yourself
Take full control of how buyers see your home on Zillow by listing For Sale by Owner (FSBO).
List your homeWhat's special
Fully equipped apartmentOversized one-car garageGorgeous yardHardwood floorsGas stoveFormal dining roomTwo driveways
Zillow last checked:
Listing updated:
Listed by:
Susan Watkins 443-684-9172,
EXP Realty, LLC,
Co-Listing Agent: Meagan E Davis 240-577-0854,
EXP Realty, LLC
Bought with:
Tereasa Gaillard Holmes, 573362
EXP Realty, LLC
Source: Bright MLS,MLS#: MDCH2046562
Facts & features
Interior
Bedrooms & bathrooms
- Bedrooms: 5
- Bathrooms: 4
- Full bathrooms: 3
- 1/2 bathrooms: 1
- Main level bathrooms: 2
- Main level bedrooms: 1
Rooms
- Room types: Living Room, Dining Room, Bedroom 2, Bedroom 3, Bedroom 4, Kitchen, Family Room, Foyer, Bedroom 1, In-Law/auPair/Suite, Laundry, Bathroom 1, Bathroom 2, Half Bath
Bedroom 1
- Features: Ceiling Fan(s), Balcony Access, Built-in Features, Walk-In Closet(s), Attached Bathroom, Flooring - Laminate Plank
- Level: Upper
Bedroom 2
- Features: Balcony Access, Flooring - Luxury Vinyl Tile
- Level: Upper
Bedroom 3
- Features: Flooring - Luxury Vinyl Plank, Ceiling Fan(s)
- Level: Upper
Bedroom 4
- Features: Flooring - Luxury Vinyl Plank, Ceiling Fan(s)
- Level: Upper
Bathroom 1
- Features: Flooring - Laminate Plank, Bathroom - Stall Shower, Attached Bathroom
- Level: Upper
Bathroom 2
- Features: Soaking Tub, Flooring - Luxury Vinyl Plank
- Level: Upper
Dining room
- Level: Main
Family room
- Features: Ceiling Fan(s), Fireplace - Gas, Flooring - Luxury Vinyl Plank
- Level: Main
Foyer
- Level: Main
Half bath
- Level: Main
Other
- Features: Attached Bathroom, Bathroom - Walk-In Shower, Ceiling Fan(s), Living/Dining Room Combo, Walk-In Closet(s), Breakfast Room
- Level: Main
Kitchen
- Features: Built-in Features, Ceiling Fan(s), Flooring - Luxury Vinyl Plank, Formal Dining Room, Eat-in Kitchen, Kitchen - Gas Cooking, Lighting - Ceiling, Pantry
- Level: Main
Laundry
- Level: Main
Living room
- Level: Main
Heating
- Central, Heat Pump, Electric, Propane
Cooling
- Central Air, Ceiling Fan(s), Heat Pump, Electric
Appliances
- Included: Microwave, Dishwasher, Exhaust Fan, Extra Refrigerator/Freezer, Oven/Range - Electric, Range Hood, Refrigerator, Cooktop, Washer, Dryer, Electric Water Heater
- Laundry: Main Level, Laundry Room
Features
- 2nd Kitchen, Combination Kitchen/Dining, Crown Molding, Family Room Off Kitchen, Floor Plan - Traditional, Eat-in Kitchen, Walk-In Closet(s), Other, Ceiling Fan(s), Entry Level Bedroom, Flat, Primary Bath(s)
- Flooring: Ceramic Tile, Carpet, Hardwood
- Has basement: No
- Number of fireplaces: 1
- Fireplace features: Brick, Gas/Propane
Interior area
- Total structure area: 2,753
- Total interior livable area: 2,753 sqft
- Finished area above ground: 2,753
- Finished area below ground: 0
Property
Parking
- Total spaces: 11
- Parking features: Garage Faces Side, Garage Door Opener, Inside Entrance, Asphalt, Enclosed, Gravel, Private, Attached, Driveway
- Attached garage spaces: 1
- Uncovered spaces: 10
Accessibility
- Accessibility features: 2+ Access Exits, Grip-Accessible Features, Accessible Entrance, Other, Accessible Doors
Features
- Levels: Two
- Stories: 2
- Patio & porch: Porch, Deck, Patio, Brick
- Exterior features: Extensive Hardscape, Balcony
- Pool features: None
- Fencing: Split Rail
- Has view: Yes
- View description: Garden, Street
Lot
- Size: 0.85 Acres
- Features: Cul-De-Sac, Front Yard, Rear Yard, Private, SideYard(s)
Details
- Additional structures: Above Grade, Below Grade, Outbuilding
- Additional parcels included: Playground and fire pit area and garden shed and storage sheds
- Parcel number: 0901028944
- Zoning: RR
- Special conditions: Standard
Construction
Type & style
- Home type: SingleFamily
- Architectural style: Traditional,Colonial
- Property subtype: Single Family Residence
Materials
- Brick
- Foundation: Brick/Mortar, Crawl Space
- Roof: Shingle
Condition
- Very Good
- New construction: No
- Year built: 1979
- Major remodel year: 2002
Utilities & green energy
- Sewer: Private Septic Tank
- Water: Well
Community & HOA
Community
- Subdivision: Ellenwood
HOA
- Has HOA: No
Location
- Region: La Plata
Financial & listing details
- Price per square foot: $199/sqft
- Tax assessed value: $442,267
- Annual tax amount: $5,519
- Date on market: 9/19/2025
- Listing agreement: Exclusive Right To Sell
- Listing terms: Cash,Conventional,FHA,VA Loan
- Ownership: Fee Simple
- Road surface type: Paved, Black Top, Gravel, Stone
Price history
| Date | Event | Price |
|---|---|---|
| 1/27/2026 | Sold | $549,000$199/sqft |
Source:  Bright MLS #MDCH2046562 Report a problem Bright MLS #MDCH2046562 Report a problem | ||
| 1/6/2026 | Contingent | $549,000$199/sqft |
Source: Bright MLS #MDCH2046562 Report a problem | ||
| 12/14/2025 | Listed for sale | $549,000$199/sqft |
Source: Bright MLS #MDCH2046562 Report a problem | ||
| 12/8/2025 | Contingent | $549,000$199/sqft |
Source: Bright MLS #MDCH2046562 Report a problem | ||
| 11/13/2025 | Price change | $549,000-3.7%$199/sqft |
Source: Bright MLS #MDCH2046562 Report a problem | ||
| 10/30/2025 | Price change | $570,000-1.7%$207/sqft |
Source: Bright MLS #MDCH2046562 Report a problem | ||
| 9/19/2025 | Listed for sale | $580,000$211/sqft |
Source: Bright MLS #MDCH2046562 Report a problem | ||
| 4/23/2012 | Listing removed | $1,000 |
Source: RealRentals.com Report a problem | ||
| 3/30/2012 | Listed for rent | $1,000 |
Source: RealRentals.com Report a problem | ||
Public tax history
| Year | Property taxes | Tax assessment |
|---|---|---|
| 2025 | $6,215 +9.5% | $442,267 +9.5% |
| 2024 | $5,679 +24.1% | $403,733 +10.6% |
| 2023 | $4,576 +16.3% | $365,200 |
| 2022 | $3,935 -8.3% | $365,200 +6.6% |
| 2021 | $4,293 +3.4% | $342,600 +3.4% |
| 2020 | $4,151 -4.9% | $331,300 |
| 2019 | $4,363 | $331,300 |
| 2018 | $4,363 -0.6% | $331,300 -0.6% |
| 2017 | $4,391 +10.3% | $333,400 +4.1% |
| 2016 | $3,980 | $320,300 +4.3% |
| 2015 | $3,980 | $307,200 +4.5% |
| 2014 | $3,980 | $294,100 |
| 2013 | -- | $294,100 |
| 2012 | -- | $294,100 -18.7% |
| 2011 | -- | $361,550 |
| 2010 | -- | $361,550 |
| 2009 | -- | $361,550 -22.6% |
| 2008 | -- | $466,890 +20.9% |
| 2007 | -- | $386,136 +26.4% |
| 2006 | -- | $305,383 +35.9% |
| 2005 | -- | $224,630 +9.3% |
| 2004 | -- | $205,580 +10.2% |
| 2003 | -- | $186,530 +11.4% |
| 2002 | -- | $167,480 |
| 2001 | -- | $167,480 |
Find assessor info on the county website
Neighborhood: 20646
Nearby homes
- $490,9003 bd3 ba2.2k sqft10675 Horseshoe Ct, La Plata, MD 20646Off Market
- $447,0003 bd2 ba1.7k sqft10640 Horseshoe Pl, La Plata, MD 20646Off Market
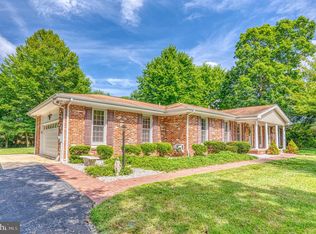
- $485,0005 bd3 ba1.2k sqft10655 Horseshoe Ct, La Plata, MD 20646Off Market

- $443,0003 bd2 ba2.5k sqft10630 Horseshoe Pl, La Plata, MD 20646Off Market
- $467,0003 bd2 ba1.6k sqft6655 Horseshoe Dr, La Plata, MD 20646Sold
- $476,4003 bd4 ba1k sqft10650 Horseshoe Ct, La Plata, MD 20646Off Market
- $395,0003 bd2 ba1.1k sqft6635 Horseshoe Dr, La Plata, MD 20646Sold
- $385,200-- bd2 ba1.2k sqft10670 Horseshoe Ct, La Plata, MD 20646Off Market
Nearby schools
GreatSchools rating
- 7/10Mary Matula Elementary SchoolGrades: PK-5Distance: 1.9 mi
- 4/10Milton M. Somers Middle SchoolGrades: 6-8Distance: 1.6 mi
- 6/10La Plata High SchoolGrades: 9-12Distance: 1.6 mi
Schools provided by the listing agent
- District: Charles County Public Schools
Source: Bright MLS. This data may not be complete. We recommend contacting the local school district to confirm school assignments for this home.
Get a cash offer in 3 minutes
Find out how much your home could sell for in as little as 3 minutes with a no-obligation cash offer.
Estimated market value
$552,100
Get a cash offer in 3 minutes
Find out how much your home could sell for in as little as 3 minutes with a no-obligation cash offer.
Estimated market value
$552,100
- Maryland
- Charles County
- La Plata
- 20646
- 10665 Horseshoe Ct
Nearby cities
Nearby zip codes
Other La Plata Topics
