Skip main navigation
Sold
  • $551,800

    10665 SW Derry Dell Ct, Tigard, OR 97223

    3beds
    1,423sqft
    Residential, Single Family Residence
    Built in 1958
    0.35 Acres Lot
    $551,800 Zestimate®
    $388/sqft
    $3,067 Estimated rent

    Home value

    $551,800

    $524,000 - $579,000

    $3,067/mo

    Zestimate® history
    Loading
    Loading...

    Owner options

    List your home for rent

    $3,067/mo

    Rent Zestimate®

    Find your next renter with Zillow Rental Manager. Plus, with online applications, you can quickly screen prospective tenants – for free.

    Learn more

    $3,067/mo

    Rent Zestimate®

    Refinance and save

    $3,381/mo

    Est. payment

    Refinancing to a lower rate could help reduce your monthly payments and save thousands over the life of the loan.

    See today's rates

    $3,381/mo

    Est. payment

    Explore your selling options

    Work with a Zillow partner agent

    Leverage their expertise and Zillow's premium Showcase listings to get your home seen by more buyers.

    Get started

    List with your own agent

    Get your home in front of millions of buyers by listing it on Zillow.

    Learn how to do it

    Sell it yourself

    Take full control of how buyers see your home on Zillow by listing For Sale by Owner (FSBO).

    List your home

    What's special

    Brand new roofBackyard fenceElectrical panelEasy access to shoppingClassic ranch homeNature trailsBuilt-in storage

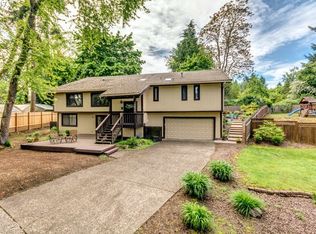
    This classic ranch home has amazing potential to become your forever dream home! Gorgeous original gleaming hardwood floors in the living room, hallway, and bedrooms. Spacious living room with fireplace for cozy nights in. Light a crackling fire in the family room, perfect for popcorn and movie nights. Whether you embrace the original 50's kitschy kitchen or desire to update it, you can decide! The floor plan is ideal for entertaining. The two-car garage features built-in storage and a handyman's workbench. Driveway has ample space to add boat/recreational vehicle parking. On over a third of an acre, this oversized lot provides ample space for gardening or even adding a backyard entertainment area. The home has great potential for someone with vision and the willingness to put in the sweat equity. Can't beat the location and peaceful neighborhood. Roll up your sleeves and don't miss out on this opportunity to turn this classic ranch into your dream home! Brand new roof, electrical panel, backyard fence, toilets, and decommissioned oil tank. Easy access to shopping, dining, parks, nature trails, public transportation, and freeway. Come see the potential for yourself! PRICED TO SELL!

    This property is off market, which means it's not currently listed for sale or rent on Zillow. This may be different from what's available on other websites or public sources.
    Zillow last checked:

    Listing updated:

    Listed by:

    Karen Gibson 585-752-4984,

    eXp Realty, LLC,

    Kyung Kim 503-544-5606,

    eXp Realty, LLC

    Bought with:

    Jennifer Jones, 201239809

    Premiere Property Group, LLC

    Source: RMLS (OR),MLS#: 23374928MLS Logo

    Facts & features

    Interior

    Bedrooms & bathrooms
    • Bedrooms: 3
    • Bathrooms: 2
    • Full bathrooms: 1
    • Partial bathrooms: 1
    • Main level bathrooms: 2
    Rooms
    • Room types: Utility Room, Bedroom 2, Bedroom 3, Dining Room, Family Room, Kitchen, Living Room, Primary Bedroom
    Primary bedroom
    • Features: Hardwood Floors, Closet
    • Level: Main
    • Area: 140
    • Dimensions: 14 x 10
    Bedroom 2
    • Features: Hardwood Floors, Closet
    • Level: Main
    • Area: 130
    • Dimensions: 13 x 10
    Bedroom 3
    • Features: Hardwood Floors, Closet
    • Level: Main
    • Area: 100
    • Dimensions: 10 x 10
    Dining room
    • Features: Family Room Kitchen Combo
    • Level: Main
    • Area: 91
    • Dimensions: 13 x 7
    Family room
    • Features: Fireplace, Pantry, Sliding Doors
    • Level: Main
    • Area: 143
    • Dimensions: 13 x 11
    Kitchen
    • Features: Builtin Range, Builtin Oven, Free Standing Refrigerator
    • Level: Main
    • Area: 108
    • Width: 9
    Living room
    • Features: Fireplace, Hardwood Floors
    • Level: Main
    • Area: 234
    • Dimensions: 18 x 13
    Heating
    • Forced Air, Fireplace(s)
    Appliances
    • Included: Built In Oven, Cooktop, Free-Standing Refrigerator, Range Hood, Washer/Dryer, Built-In Range, Gas Water Heater
    • Laundry: Laundry Room
    Features
    • Closet, Family Room Kitchen Combo, Pantry
    • Flooring: Hardwood
    • Doors: Sliding Doors
    • Windows: Double Pane Windows, Wood Frames
    • Basement: Crawl Space
    • Number of fireplaces: 2
    • Fireplace features: Wood Burning
    Interior area
    • Total structure area: 1,423
    • Total interior livable area: 1,423 sqft

    Property

    Parking
    • Total spaces: 2
    • Parking features: Driveway, On Street, Attached, Oversized
    • Attached garage spaces: 2
    • Has uncovered spaces: Yes
    Accessibility
    • Accessibility features: Garage On Main, Minimal Steps, Natural Lighting, One Level, Utility Room On Main, Accessibility
    Features
    • Stories: 1
    • Patio & porch: Patio
    • Exterior features: Yard
    • Fencing: Fenced
    Lot
    • Size: 0.35 Acres
    • Features: Level, SqFt 15000 to 19999
    Details
    • Parcel number: R476568

    Construction

    Type & style
    • Home type: SingleFamily
    • Architectural style: Ranch
    • Property subtype: Residential, Single Family Residence
    Materials
    • Wood Siding
    • Foundation: Concrete Perimeter
    • Roof: Composition
    Condition
    • Fixer
    • New construction: No
    • Year built: 1958

    Utilities & green energy

    • Gas: Gas
    • Sewer: Septic Tank
    • Water: Public

    Community & HOA

    HOA
    • Has HOA: No
    Location
    • Region: Tigard

    Financial & listing details

    • Price per square foot: $388/sqft
    • Tax assessed value: $507,470
    • Annual tax amount: $3,987
    • Date on market: 5/25/2023
    • Cumulative days on market: 4 days
    • Listing terms: Cash,Conventional
    • Road surface type: Paved

    Price history

    DateEventPrice
    7/14/2023Sold$535,000+4.9%$376/sqft
    Source: RMLS (OR) #23374928 Report a problem
    5/29/2023Pending sale$509,900$358/sqft
    Source: RMLS (OR) #23374928 Report a problem
    5/25/2023Listed for sale$509,900+292.2%$358/sqft
    Source: RMLS (OR) #23374928 Report a problem
    11/28/2007Sold$130,000$91/sqft
    Source: Public Record Report a problem

    Public tax history

    YearProperty taxesTax assessment
    2025$4,626 +9.6%$247,450 +3%
    2024$4,219 +2.8%$240,250 +3%
    2023$4,106 +3%$233,260 +3%
    2022$3,988 +2.6%$226,470
    2021$3,888 +3.1%--
    2020$3,771 +4.5%$213,480 +3%
    2019$3,608 +4.2%$207,270
    2018$3,462 $207,270 +6.1%
    2017$3,462 +8.7%$195,380 +3%
    2016$3,186 $189,690 +3%
    2015$3,186 +4%$184,170 +3%
    2014$3,063 +5.4%$178,810 +3%
    2013$2,906 +5.1%$173,610 +3%
    2012$2,766 +1.8%$168,560 -27.1%
    2011$2,716 +4.2%$231,180 -8%
    2010$2,606 +1.4%$251,230 -7%
    2009$2,571 +4.5%$270,110 -7.8%
    2008$2,461 +2.7%$292,970 -16.6%
    2007$2,395 +7.7%$351,270 +22.6%
    2006$2,224 -0.7%$286,570 +29.1%
    2005$2,241 +3.2%$222,010 +10.6%
    2004$2,171 +2.3%$200,800 +2.9%
    2003$2,122 +1.5%$195,080 +11.8%
    2002$2,090 +9.7%$174,450 +2.9%
    2001$1,906 +7.2%$169,470 -0.6%
    2000$1,777 $170,510
    Find assessor info on the county website

    Neighborhood: Derry Dell

    Nearby schools

    GreatSchools rating
    Schools provided by the listing agent
    • Elementary: Cf Tigard
    • Middle: Fowler
    • High: Tigard

    Source: RMLS (OR). This data may not be complete. We recommend contacting the local school district to confirm school assignments for this home.

    Get a cash offer in 3 minutes
    Find out how much your home could sell for in as little as 3 minutes with a no-obligation cash offer.
    Estimated market value
    $551,800
    Get a cash offer in 3 minutes
    Find out how much your home could sell for in as little as 3 minutes with a no-obligation cash offer.
    Estimated market value
    $551,800