Skip main navigation
Sold for $850,000
  • $850,000

    10665 W 79th Place, Arvada, CO 80005

    3beds
    3,309sqft
    Single Family Residence
    Built in 1983
    0.47 Acres Lot
    $812,700 Zestimate®
    $257/sqft
    $3,947 Estimated rent

    Home value

    $812,700

    $756,000 - $870,000

    $3,947/mo

    Zestimate® history
    Loading
    Loading...

    Owner options

    List your home for rent

    $3,947/mo

    Rent Zestimate®

    Find your next renter with Zillow Rental Manager. Plus, with online applications, you can quickly screen prospective tenants – for free.

    Learn more

    $3,947/mo

    Rent Zestimate®

    Refinance and save

    $4,923/mo

    Est. payment

    Refinancing to a lower rate could help reduce your monthly payments and save thousands over the life of the loan.

    See today's rates

    $4,923/mo

    Est. payment

    Explore your selling options

    Work with a Zillow partner agent

    Leverage their expertise and Zillow's premium Showcase listings to get your home seen by more buyers.

    Get started

    List with your own agent

    Get your home in front of millions of buyers by listing it on Zillow.

    Learn how to do it

    Sell it yourself

    Take full control of how buyers see your home on Zillow by listing For Sale by Owner (FSBO).

    List your home

    What's special

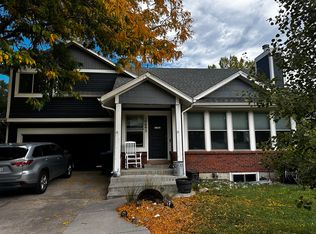
    Welcome to this charming ranch-style home in the desirable Oberon Heights neighborhood. This spacious residence offers an inviting floor plan, perfect for both comfortable living and entertaining. Upstairs, you’ll enjoy gorgeous views through large windows that flood the space with natural light. The kitchen offers unique finishes, and the dining area flows into the living space, making it ideal for family gatherings or hosting friends. The main level also features a cozy bedroom, a primary bedroom with an ensuite bathroom, and an extra flex space that could be used as a sunroom, office, or hobby room. A sliding door from the main living area leads to a large deck, where you can unwind and take in the serene surroundings. The walk-out finished basement offers even more living space, including a full kitchen, a spacious family room, a full bathroom, a laundry area, a large bedroom, and additional flex space perfect for a guest suite, gym, or home theater. The property sits on a generous lot with a ditch running through it, adding a unique touch to the outdoor space. Two sheds provide extra storage, and the two-car garage ensures plenty of room for vehicles and tools. The home has fresh paint throughout, new carpet, and new lighting fixtures on both levels, A/C condenser and furnace were replace in 2022. Don't miss the opportunity to make this versatile and welcoming property yours!

    Zillow last checked:

    Listing updated:

    Listed by:

    Erika Staggs 720-382-3115 erika@thekey.team,

    Key Team Real Estate Corp.,

    Bryan Staggs 720-933-7742,

    Key Team Real Estate Corp.

    Bought with:

    Chris Lamee, 001315204

    Banyan Real Estate LLC

    Source: REcolorado as distributed by MLS GRID,MLS#: 2600373MLS Logo

    Facts & features

    Interior

    Bedrooms & bathrooms
    • Bedrooms: 3
    • Bathrooms: 3
    • Full bathrooms: 3
    • Main level bathrooms: 2
    • Main level bedrooms: 2
    Primary bedroom
    • Level: Main
    Bedroom
    • Level: Main
    Bedroom
    • Level: Basement
    Primary bathroom
    • Level: Main
    Bathroom
    • Level: Basement
    Bathroom
    • Level: Main
    Dining room
    • Level: Main
    Great room
    • Level: Basement
    Kitchen
    • Level: Main
    Kitchen
    • Level: Basement
    Laundry
    • Level: Basement
    Laundry
    • Level: Basement
    Sun room
    • Level: Main
    Heating
    • Forced Air
    Cooling
    • Central Air
    Appliances
    • Included: Dishwasher, Oven, Range, Refrigerator
    Features
    • Ceiling Fan(s), Primary Suite
    • Flooring: Carpet, Wood
    • Basement: Finished,Full,Walk-Out Access
    Interior area
    • Total structure area: 3,309
    • Total interior livable area: 3,309 sqft
    • Finished area above ground: 1,670
    • Finished area below ground: 1,639

    Property

    Parking
    • Total spaces: 2
    • Parking features: Garage - Attached
    • Attached garage spaces: 2
    Features
    • Levels: One
    • Stories: 1
    • Patio & porch: Deck, Front Porch, Patio
    • Exterior features: Balcony
    Lot
    • Size: 0.47 Acres
    • Features: Ditch
    Details
    • Parcel number: 215597
    • Special conditions: Standard

    Construction

    Type & style
    • Home type: SingleFamily
    • Property subtype: Single Family Residence
    Materials
    • Brick, Frame
    • Roof: Unknown
    Condition
    • Year built: 1983

    Utilities & green energy

    • Sewer: Public Sewer
    • Water: Public
    • Utilities for property: Electricity Connected

    Community & HOA

    Community
    • Subdivision: Oberon Heights
    HOA
    • Has HOA: No
    Location
    • Region: Arvada

    Financial & listing details

    • Price per square foot: $257/sqft
    • Tax assessed value: $828,516
    • Annual tax amount: $5,148
    • Date on market: 1/16/2025
    • Listing terms: Cash,Conventional,FHA,Jumbo,VA Loan
    • Exclusions: Staging Items
    • Ownership: Corporation/Trust
    • Electric utility on property: Yes

    Price history

    DateEventPrice
    2/21/2025Sold$850,000+1.2%$257/sqft
    Source: REcolorado as distributed by MLS GRID #2600373 Report a problem
    1/15/2025Pending sale$839,900$254/sqft
    Source: REcolorado as distributed by MLS GRID #2600373 Report a problem
    1/13/2025Listed for sale$839,900+136.6%$254/sqft
    Source: REcolorado as distributed by MLS GRID #2600373 Report a problem
    10/25/2004Sold$355,000$107/sqft
    Source: Public Record Report a problem

    Public tax history

    YearProperty taxesTax assessment
    2025$5,141 -0.1%$51,782 -2.4%
    2024$5,148 +23.1%$53,069
    2023$4,181 -1.6%$53,069 +24.3%
    2022$4,250 +33%$42,695 -2.8%
    2021$3,195 $43,923 +9.1%
    2020$3,195 +1.4%$40,259
    2019$3,152 +12.6%$40,259 +12.5%
    2018$2,798 $35,777
    2017$2,798 +13.2%$35,777 +6.3%
    2016$2,472 $33,641
    2015$2,472 -9.7%$33,641 +24.4%
    2014$2,738 +8.9%$27,040 +5.6%
    2012$2,514 -5.2%$25,599 -5.9%
    2011$2,653 +5.8%$27,209 +0.1%
    2010$2,509 -4.3%$27,190
    2009$2,622 +0%$27,190 -4.2%
    2008$2,622 +1.9%$28,370
    2007$2,574 +1%$28,370 +2.9%
    2006$2,548 +4.3%$27,580 +4.2%
    2005$2,443 +6.8%$26,460 -2.2%
    2004$2,287 -14.6%$27,060 -2.5%
    2003$2,677 +1.7%$27,760 -11%
    2002$2,632 +30.4%$31,180 +45.8%
    2001$2,019 -1%$21,390
    2000$2,039 $21,390
    Find assessor info on the county website

    Neighborhood: Sierra Vista

    Nearby schools

    GreatSchools rating
    Schools provided by the listing agent
    • Elementary: Sierra
    • Middle: Oberon
    • High: Ralston Valley
    • District: Jefferson County R-1

    Source: REcolorado as distributed by MLS GRID. This data may not be complete. We recommend contacting the local school district to confirm school assignments for this home.

    Get a cash offer in 3 minutes
    Find out how much your home could sell for in as little as 3 minutes with a no-obligation cash offer.
    Estimated market value
    $812,700
    Get a cash offer in 3 minutes
    Find out how much your home could sell for in as little as 3 minutes with a no-obligation cash offer.
    Estimated market value
    $812,700