Skip main navigation
Closed
  • $430,000

    10667 Moss Lake St, Las Vegas, NV 89179

    3beds
    1,870sqft
    Single Family Residence
    Built in 2010
    3,484 Square Feet Lot
    $441,100 Zestimate®
    $230/sqft
    $2,262 Estimated rent

    Home value

    $441,100

    $419,000 - $463,000

    $2,262/mo

    Zestimate® history
    Loading
    Loading...

    Owner options

    List your home for rent

    $2,262/mo

    Rent Zestimate®

    Find your next renter with Zillow Rental Manager. Plus, with online applications, you can quickly screen prospective tenants – for free.

    Learn more

    $2,262/mo

    Rent Zestimate®

    Refinance and save

    $2,634/mo

    Est. payment

    Refinancing to a lower rate could help reduce your monthly payments and save thousands over the life of the loan.

    See today's rates

    $2,634/mo

    Est. payment

    Explore your selling options

    Work with a Zillow partner agent

    Leverage their expertise and Zillow's premium Showcase listings to get your home seen by more buyers.

    Get started

    List with your own agent

    Get your home in front of millions of buyers by listing it on Zillow.

    Learn how to do it

    Sell it yourself

    Take full control of how buyers see your home on Zillow by listing For Sale by Owner (FSBO).

    List your home

    What's special

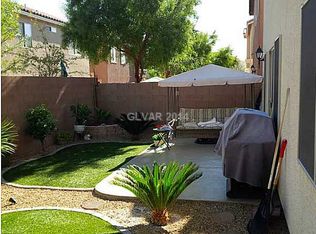
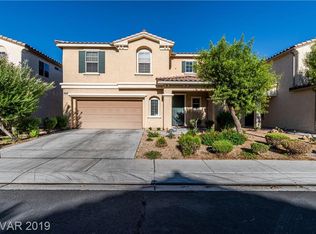
    Welcome to this stunning house featuring three spacious bedrooms, a charming loft, and two and a half bathrooms. This home offers a perfect blend of comfort, style, and functionality, ensuring an exceptional living experience for you and your loved ones. With its thoughtfully designed layout and exquisite finishes, this property is a true gem that promises to exceed your expectations. Original owners have taken great care of this home and just got freshly painted for the next owner. Located in highly desired Mountain’s Edge Master Planned Community close to parks, trails, shopping, highway and dining. Great room flows really well with an open kitchen so you can still entertain with your family/friends while you cook. The kitchen boasts stainless steel appliances and quartz countertops. Spacious loft on the second floor is for office/gameroom or playroom for kids. Don’t forget to schedule your showing today and make this beauty to your next home.

    Zillow last checked:

    Listing updated:

    Listed by:

    Soonju Moon S.0181133 sjkwon0312@gmail.com,

    The Standard. A Real Estate

    Bought with:

    Mina Mai Silva, S.0175980

    BHHS Nevada Properties

    Source: LVR,MLS#: 2498761MLS LogoOriginating MLS: Greater Las Vegas Association of Realtors Inc

    Facts & features

    Interior

    Bedrooms & bathrooms
    • Bedrooms: 3
    • Bathrooms: 3
    • Full bathrooms: 2
    • 1/2 bathrooms: 1
    Primary bedroom
    • Description: Upstairs,Walk-In Closet(s)
    • Dimensions: 12x12
    Bedroom 2
    • Dimensions: 11x9
    Bedroom 3
    • Dimensions: 12x10
    Bedroom 4
    • Dimensions: 11x10
    Primary bathroom
    • Description: Double Sink,Separate Shower,Separate Tub
    Dining room
    • Description: Kitchen/Dining Room Combo
    • Dimensions: 8x8
    Kitchen
    • Description: Granite Countertops,Hardwood Flooring,Island,Lighting Recessed
    Living room
    • Description: Entry Foyer
    • Dimensions: 20x14
    Heating
    • Central, Gas
    Cooling
    • Central Air, Electric
    Appliances
    • Included: Dryer, Dishwasher, Disposal, Gas Range, Microwave, Refrigerator, Washer
    • Laundry: Gas Dryer Hookup, Laundry Room, Upper Level
    Features
    • Flooring: Carpet, Ceramic Tile, Tile
    • Windows: Blinds
    • Has fireplace: No
    Interior area
    • Total structure area: 1,870
    • Total interior livable area: 1,870 sqft

    Property

    Parking
    • Total spaces: 2
    • Parking features: Attached, Garage
    • Attached garage spaces: 2
    Features
    • Stories: 2
    • Exterior features: Private Yard
    • Fencing: Block,Back Yard
    Lot
    • Size: 3,484 Square Feet
    • Features: Desert Landscaping, Landscaped, < 1/4 Acre
    Details
    • Parcel number: 17634511105
    • Zoning description: Single Family
    • Horse amenities: None

    Construction

    Type & style
    • Home type: SingleFamily
    • Architectural style: Two Story
    • Property subtype: Single Family Residence
    Materials
    • Roof: Tile
    Condition
    • Good Condition,Resale
    • Year built: 2010

    Utilities & green energy

    • Electric: Photovoltaics None
    • Sewer: Public Sewer
    • Water: Public
    • Utilities for property: Cable Available, High Speed Internet Available

    Community & HOA

    Community
    • Subdivision: Mountains Edge 47 Phase 2
    HOA
    • Has HOA: Yes
    • Services included: Association Management
    • HOA fee: $120 quarterly
    • HOA name: Cactus Creek HOA
    • HOA phone: 702-531-3382
    • Second HOA fee: $32 monthly
    Location
    • Region: Las Vegas

    Financial & listing details

    • Price per square foot: $230/sqft
    • Tax assessed value: $363,480
    • Annual tax amount: $2,394
    • Date on market: 6/1/2023
    • Listing agreement: Exclusive Right To Sell
    • Listing terms: Cash,Conventional,FHA,VA Loan

    Price history

    DateEventPrice
    8/21/2024Listing removed$2,100$1/sqft
    Source: LVR #2591082 Report a problem
    7/17/2024Price change$2,100-4.5%$1/sqft
    Source: LVR #2591082 Report a problem
    6/11/2024Listed for rent$2,200$1/sqft
    Source: LVR #2591082 Report a problem
    7/28/2023Sold$430,000-3.4%$230/sqft
    Source: LVR #2498761 Report a problem
    6/26/2023Contingent$445,000$238/sqft
    Source: LVR #2498761 Report a problem
    6/1/2023Listed for sale$445,000+125.9%$238/sqft
    Source: LVR #2498761 Report a problem
    10/27/2010Sold$196,950$105/sqft
    Source: Public Record Report a problem

    Public tax history

    YearProperty taxesTax assessment
    2026$2,615 +3%$127,218 +1.9%
    2025$2,539 +3%$124,906 +5.6%
    2024$2,465 +3%$118,242 +12.1%
    2023$2,394 +3%$105,492 +5.9%
    2022$2,324 +3%$99,661 +1.9%
    2021$2,256 +1.3%$97,777 +3.5%
    2020$2,228 +4.8%$94,514 +10.1%
    2019$2,126 +6.9%$85,815
    2018$1,988 $85,815 +5.4%
    2017$1,988 $81,423 +12.9%
    2016$1,988 +3.4%$72,117 +10.1%
    2015$1,922 $65,490 +1.7%
    2014$1,922 $64,373
    2013-- $64,373 +5.3%
    2012-- $61,119
    Find assessor info on the county website

    Neighborhood: 89179

    Nearby schools

    GreatSchools rating
    Schools provided by the listing agent
    • Elementary: Jones Blackhurst, Janis,Jones Blackhurst, Janis
    • Middle: Gunderson, Barry & June
    • High: Desert Oasis

    Source: LVR. This data may not be complete. We recommend contacting the local school district to confirm school assignments for this home.

    Get a cash offer in 3 minutes
    Find out how much your home could sell for in as little as 3 minutes with a no-obligation cash offer.
    Estimated market value
    $441,100
    Get a cash offer in 3 minutes
    Find out how much your home could sell for in as little as 3 minutes with a no-obligation cash offer.
    Estimated market value
    $441,100