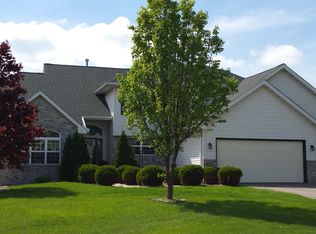
Amazing IGH 3 Bed, 4 Bath home offers the perfect blend of comfort, convenience, and value in the highly sought-after Southern Lakes neighborhood in Inver Grove Heights! The home boasts a functional and well-designed layout with ample living space for families and guests. A large 3-car HEATED garage provides plenty of room for vehicles and storage. Inside, you'll find generous-sized bedrooms, including a spacious master suite with an updated private bath and double walk-in closets. The additional bathrooms are tastefully designed and updated! The open-concept kitchen dining and living areas are perfect for entertaining and are highlighted with a 3-sided gas fireplace. There is plenty of room for both casual living and formal gatherings. The spacious lower level is finished and provides ample space to allow for an additional bedroom if needed. Nestled on a spacious corner lot in a peaceful cul-de-sac, this property provides both privacy and tranquility, while still being close to parks and scenic trails for outdoor enjoyment. Enjoy beautiful nights entertaining on your 3-season porch and patio and outdoor dining area. Spacious lot also comes equipped with invisible fence and irrigation! A home warranty up to $800 is included providing the buyer with peace of mind for the first year.
Closed
Zillow last checked:
Listing updated:
Bought with:
Aaron W Ritchie
Coldwell Banker Realty - Southwest Regional
Source: NorthstarMLS as distributed by MLS GRID,MLS#: 7015802
Price history
| Date | Event | Price |
|---|---|---|
| 3/19/2026 | Sold | $515,000+3%$154/sqft |
Source:  NorthstarMLS as distributed by MLS GRID #7015802 Report a problem NorthstarMLS as distributed by MLS GRID #7015802 Report a problem | ||
| 3/17/2026 | Pending sale | $499,900$150/sqft |
Source: NorthstarMLS as distributed by MLS GRID #7015802 Report a problem | ||
| 2/4/2026 | Listed for sale | $499,900+15.1%$150/sqft |
Source: NorthstarMLS as distributed by MLS GRID #7015802 Report a problem | ||
| 11/25/2025 | Sold | $434,467-13.1%$130/sqft |
Source: Public Record Report a problem | ||
| 10/28/2025 | Price change | $499,900-1.8%$150/sqft |
Source: NorthstarMLS as distributed by MLS GRID #6797239 Report a problem | ||
| 10/1/2025 | Listed for sale | $509,012+6.9%$153/sqft |
Source: NorthstarMLS as distributed by MLS GRID #6797239 Report a problem | ||
| 6/4/2021 | Sold | $476,012-1.9%$143/sqft |
Source: NorthstarMLS as distributed by MLS GRID #5754745 Report a problem | ||
| 5/15/2021 | Pending sale | $485,000+14.1%$145/sqft |
Source:  Engel & Volkers #5754745 Report a problem Engel & Volkers #5754745 Report a problem | ||
| 5/13/2021 | Listed for sale | $425,000+21.4%$127/sqft |
Source: Engel & Volkers #5754745 Report a problem | ||
| 4/1/2016 | Sold | $350,000+1.4%$105/sqft |
Source: NorthstarMLS as distributed by MLS GRID #4682205 Report a problem | ||
| 2/24/2016 | Listed for sale | $345,000-11.5%$103/sqft |
Source: Bridge Realty, LLC #4682205 Report a problem | ||
| 8/17/2015 | Listing removed | $389,900$117/sqft |
Source: Bridge Realty, LLC Report a problem | ||
| 7/27/2015 | Price change | $389,900-2.3%$117/sqft |
Source: Bridge Realty, LLC Report a problem | ||
| 4/1/2015 | Price change | $398,900-1.5%$120/sqft |
Source: Bridge Realty, LLC Report a problem | ||
| 3/10/2015 | Price change | $405,000-7.9%$121/sqft |
Source: Bridge Realty, LLC Report a problem | ||
| 1/22/2015 | Listed for sale | $439,900$132/sqft |
Source: Bridge Realty, LLC Report a problem | ||
| 11/25/2014 | Listing removed | $439,900$132/sqft |
Source: Bridge Realty, LLC Report a problem | ||
| 10/21/2014 | Price change | $439,900-2.2%$132/sqft |
Source: Bridge Realty, LLC Report a problem | ||
| 9/27/2014 | Listed for sale | $450,000+66.5%$135/sqft |
Source: Bridge Realty, LLC Report a problem | ||
| 4/22/1999 | Sold | $270,300$81/sqft |
Source: Public Record Report a problem | ||
Nearby homes
- $511,4004 bd2 ba2.2k sqft10664 Alton Ct, Inver Grove Heights, MN 55077Off Market
- $603,3005 bd3 ba2.5k sqft10627 Alvin Ct, Inver Grove Heights, MN 55077Off Market
- $582,2004 bd3 ba3.7k sqft10619 Alvin Ct, Inver Grove Heights, MN 55077Off Market
- $559,6005 bd3 ba2.2k sqft10669 Alton Ct, Inver Grove Heights, MN 55077Off Market
Get a cash offer in 3 minutes
Find out how much your home could sell for in as little as 3 minutes with a no-obligation cash offer.
Estimated market value
$497,900
