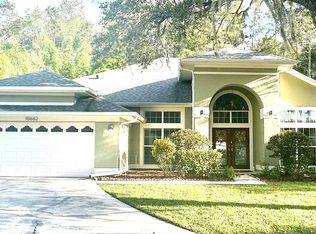
This Beautiful Home Is Great for Entertaining! Sit by the Pool or in the Gazebo and Watch the Deer in the Woods Behind the Home. Entertain in the Oversized Screened Lanai with Retractable Awnings! Located Close To The Orlando Beltways it affords has Easy Access to Airport and Theme Parks. DO YOU WANT A MOVE IN READY HOME? Meticulously maintained and upgraded, this home is ready for you! Inside This home features: Totally Remodeled Kitchen (2/20) * GE Café Appliances * Luxury Vinyl Floors In Living Area (11/21) * Huge Windows * Master Suite on 1st Floor features: Beautiful View Of Green Area and Pool and Huge Walk In Closet, Large Bath with Jacuzzi Tub, Walk In Shower, Dual Sinks * Indoor Laundry with Wine Refrigerator * Separate Living Room and Dining Room * Huge Family Room * Air Conditioning, Compressor/Air handler/Heat Pump (8/21) * Completely Replumbed (8/17) CLICK ON THE VIRTUAL TOUR LINK TO SEE A 360 DEGREE VIDEO. USE YOUR MOUSE TO MOVE AROUND THE HOUSE! Outside Features: Pool Enclosure (3/20) * Refurb Salt Water Pool and Deck (3/20) * Pump (6/20) * Electrical Retractable Awning East and South (3/20) * Gazebo (6/19) Other Upgrades: Janney Roof Co complete roof (7/19) * Interior Painting Main and 2nd Floor (8/17) * Complete Hurricane Rated Window & Door Replacement (2/18) * Small and Large Insulated Garage Doors w/opener(6/19) * Home Exterior Paint (3/20) * Gutters/Soffits (3/20) * Pavers and walks (4/20) *Major Landscaping/w lighting (4/20) * Fencing (11/21) & 3 Car Garage that features Marine Press & Lock Flooring and a Workshop
Sold for $626,000
$626,000
10668 CRYSTAL SPRINGS COURT, ORLANDO, FL 32825
4beds
2,343sqft
Single Family Residence
Built in 1991
0.26 Acres Lot
$598,300 Zestimate®
$267/sqft
$2,703 Estimated rent
Home value
$598,300
$568,000 - $628,000
$2,703/mo
Zestimate® history
Owner options
List your home for rent
$2,703/mo
Rent Zestimate®
Find your next renter with Zillow Rental Manager. Plus, with online applications, you can quickly screen prospective tenants – for free.
$2,703/mo
Rent Zestimate®
Refinance and save
$4,526/mo
Est. payment
Refinancing to a lower rate could help reduce your monthly payments and save thousands over the life of the loan.
$4,526/mo
Est. payment
Explore your selling options
Work with a Zillow partner agent
Leverage their expertise and Zillow's premium Showcase listings to get your home seen by more buyers.
Get startedList with your own agent
Get your home in front of millions of buyers by listing it on Zillow.
Learn how to do itSell it yourself
Take full control of how buyers see your home on Zillow by listing For Sale by Owner (FSBO).
List your homeWhat's special
Oversized screened lanaiBeautiful viewComplete hurricane rated windowInterior paintingRetractable awningsHuge walk in closetAir conditioning
Zillow last checked:
Listing updated:
Listed by:
Gayle Stanley 407-579-3583,
FLORIDA REALTY INVESTMENTS 407-207-2220
Bought with:
Amanda Salazar, 3356310
ACME REAL ESTATE FLORIDA LLC
Melissa Flores, 3270032
ACME REAL ESTATE FLORIDA LLC
Source: Stellar MLS,MLS#: O6134468 Originating MLS: Orlando Regional
Originating MLS: Orlando Regional
Facts & features
Interior
Bedrooms & bathrooms
- Bedrooms: 4
- Bathrooms: 3
- Full bathrooms: 2
- 1/2 bathrooms: 1
Rooms
- Room types: Family Room, Dining Room, Living Room, Utility Room
Primary bedroom
- Features: Walk-In Closet(s)
- Level: First
- Dimensions: 21x12
Bedroom 2
- Level: Second
- Dimensions: 13x11
Bedroom 3
- Level: Second
- Dimensions: 12x11
Bedroom 4
- Level: Second
- Dimensions: 12x9
Primary bathroom
- Features: Bath With Whirlpool, Dual Sinks, Garden Bath, Granite Counters, Tub with Separate Shower Stall, Water Closet/Priv Toilet
- Level: First
- Dimensions: 15x8
Dining room
- Level: First
- Dimensions: 15x12
Family room
- Level: First
- Dimensions: 16x15
Kitchen
- Level: First
- Dimensions: 22x12
Laundry
- Level: First
- Dimensions: 10x4
Living room
- Level: First
- Dimensions: 12x12
Heating
- Central
Cooling
- Central Air
Appliances
- Included: Cooktop, Dishwasher, Disposal, Dryer, Electric Water Heater, Microwave, Range, Refrigerator, Washer, Wine Refrigerator
- Laundry: Inside, Laundry Room
Features
- Cathedral Ceiling(s), Ceiling Fan(s), Crown Molding, Eating Space In Kitchen, High Ceilings, Kitchen/Family Room Combo, Primary Bedroom Main Floor, Solid Surface Counters, Solid Wood Cabinets, Walk-In Closet(s)
- Flooring: Carpet, Ceramic Tile, Hardwood
- Doors: Sliding Doors
- Windows: Blinds, Storm Window(s), Thermal Windows
- Has fireplace: No
Interior area
- Total structure area: 3,148
- Total interior livable area: 2,343 sqft
Property
Parking
- Total spaces: 3
- Parking features: Driveway, Garage Door Opener, Split Garage, Workshop in Garage
- Attached garage spaces: 3
- Has uncovered spaces: Yes
Features
- Levels: Two
- Stories: 2
- Patio & porch: Patio, Rear Porch, Screened, Side Porch
- Has private pool: Yes
- Pool features: Auto Cleaner, In Ground, Lighting, Outside Bath Access
- Fencing: Fenced
- Has view: Yes
- View description: Park/Greenbelt, Trees/Woods
Lot
- Size: 0.26 Acres
- Features: Cul-De-Sac
Details
- Additional structures: Gazebo
- Parcel number: 052331189900450
- Zoning: P-D
- Special conditions: None
Construction
Type & style
- Home type: SingleFamily
- Property subtype: Single Family Residence
Materials
- Block, Stucco
- Foundation: Slab
- Roof: Shingle
Condition
- New construction: No
- Year built: 1991
Utilities & green energy
- Sewer: Public Sewer
- Water: Public
- Utilities for property: Cable Available, Electricity Available, Electricity Connected, Sewer Connected, Sprinkler Meter, Underground Utilities
Community & HOA
Community
- Pet fee: $0 monthly
- Subdivision: CYPRESS SPGS PH 01
HOA
- Has HOA: Yes
- HOA fee: $51 monthly
- HOA name: Cypress Springs Owners Assoc c/o HomeRiver Group
Location
- Region: Orlando
Financial & listing details
- Price per square foot: $267/sqft
- Tax assessed value: $473,063
- Annual tax amount: $3,874
- Date on market: 8/15/2023
- Cumulative days on market: 3 days
- Ownership: Fee Simple
- Total actual rent: 0
- Electric utility on property: Yes
- Road surface type: Asphalt
Price history
| Date | Event | Price |
|---|---|---|
| 9/29/2023 | Sold | $626,000+4.3%$267/sqft |
Source:  Stellar MLS #O6134468 Report a problem Stellar MLS #O6134468 Report a problem | ||
| 8/19/2023 | Pending sale | $600,000$256/sqft |
Source: Stellar MLS #O6134468 Report a problem | ||
| 8/16/2023 | Listed for sale | $600,000+81.8%$256/sqft |
Source: Stellar MLS #O6134468 Report a problem | ||
| 8/3/2017 | Sold | $330,000-4.1%$141/sqft |
Source: Public Record Report a problem | ||
| 2/13/2008 | Sold | $344,000-7%$147/sqft |
Source: Public Record Report a problem | ||
| 2/2/2008 | Listed for sale | $369,900+128.3%$158/sqft |
Source: Homes & Land #O4800834 Report a problem | ||
| 6/17/1998 | Sold | $162,000$69/sqft |
Source: Public Record Report a problem | ||
Public tax history
| Year | Property taxes | Tax assessment |
|---|---|---|
| 2024 | $7,477 +85.5% | $473,063 +75.4% |
| 2023 | $4,030 +4% | $269,717 +3% |
| 2022 | $3,874 +1.6% | $261,861 +3% |
| 2021 | $3,813 +0.8% | $254,234 +1.4% |
| 2020 | $3,782 +1.3% | $250,724 +2.3% |
| 2019 | $3,735 +0.8% | $245,087 +1.9% |
| 2018 | $3,705 | $240,517 +6.1% |
| 2017 | $3,705 +73.9% | $226,700 +2.5% |
| 2016 | $2,130 +2% | $221,252 +6.2% |
| 2015 | $2,089 -5% | $208,314 +17.4% |
| 2014 | $2,199 +3.1% | $177,385 +21.3% |
| 2013 | $2,133 -5.4% | $146,221 +2% |
| 2012 | $2,256 -17.3% | $143,286 -13.5% |
| 2011 | $2,726 +4% | $165,732 -4% |
| 2010 | $2,622 | $172,621 -9.4% |
| 2009 | -- | $190,608 -22.5% |
| 2008 | $2,490 -3.5% | $245,848 -11.7% |
| 2007 | $2,581 -5.8% | $278,332 +6.7% |
| 2006 | $2,739 +1.5% | $260,856 +31.6% |
| 2005 | $2,697 +4.7% | $198,178 +6% |
| 2004 | $2,577 +0.3% | $186,875 +1.2% |
| 2003 | $2,569 +3.1% | $184,686 +9.3% |
| 2002 | $2,491 -0.7% | $169,009 +6% |
| 2001 | $2,508 +2% | $159,409 +13% |
| 2000 | $2,458 | $141,059 |
Find assessor info on the county website
Neighborhood: Alafaya
Nearby homes
- $575,0004 bd2 ba2.6k sqft10662 Crystal Springs Ct, Orlando, FL 32825Sold
- $541,2004 bd2 ba2.5k sqft10669 Crystal Springs Ct, Orlando, FL 32825Off Market
- $491,4004 bd3 ba2.4k sqft10656 Crystal Springs Ct, Orlando, FL 32825Off Market
- $505,6004 bd2 ba2.4k sqft10643 Crystal Springs Ct, Orlando, FL 32825Off Market
- $501,6004 bd2 ba2.2k sqft10637 Crystal Springs Ct, Orlando, FL 32825Off Market
- $612,1006 bd4 ba3.7k sqft10650 Crystal Springs Ct, Orlando, FL 32825Off Market
- $476,0005 bd3 ba2.7k sqft10631 Crystal Springs Ct, Orlando, FL 32825Off Market
- $467,4003 bd2 ba2.1k sqft10644 Crystal Springs Ct, Orlando, FL 32825Off Market
Nearby schools
GreatSchools rating
- 9/10Cypress Springs Elementary SchoolGrades: PK-5Distance: 0.4 mi
- 6/10Legacy Middle SchoolGrades: 6-8Distance: 2 mi
- 4/10University High SchoolGrades: 9-12Distance: 4.2 mi
Schools provided by the listing agent
- Elementary: Cypress Springs Elem
- Middle: Legacy Middle
- High: University High
Source: Stellar MLS. This data may not be complete. We recommend contacting the local school district to confirm school assignments for this home.
Get a cash offer in 3 minutes
Find out how much your home could sell for in as little as 3 minutes with a no-obligation cash offer.
Estimated market value
$598,300
Get a cash offer in 3 minutes
Find out how much your home could sell for in as little as 3 minutes with a no-obligation cash offer.
Estimated market value
$598,300
- Florida
- Orange County
- Orlando
- 32825
- Alafaya
- 10668 CRYSTAL SPRINGS COURT
Nearby cities
Nearby neighborhoods
Nearby zip codes
Other Orlando Topics
