Skip main navigation
Sold
  • Price Unknown

    10668 Lakemere Dr, Dallas, TX 75238

    4beds
    3,992sqft
    Single Family Residence
    Built in 2024
    7,623 Square Feet Lot
    $1,355,400 Zestimate®
    $--/sqft
    $5,585 Estimated rent

    Home value

    $1,355,400

    $1.22M - $1.50M

    $5,585/mo

    Zestimate® history
    Loading
    Loading...

    Owner options

    List your home for rent

    $5,585/mo

    Rent Zestimate®

    Find your next renter with Zillow Rental Manager. Plus, with online applications, you can quickly screen prospective tenants – for free.

    Learn more

    $5,585/mo

    Rent Zestimate®

    Refinance and save

    Refinancing to a lower rate could help reduce your monthly payments and save thousands over the life of the loan.

    See today's rates

    Explore your selling options

    Work with a Zillow partner agent

    Leverage their expertise and Zillow's premium Showcase listings to get your home seen by more buyers.

    Get started

    List with your own agent

    Get your home in front of millions of buyers by listing it on Zillow.

    Learn how to do it

    Sell it yourself

    Take full control of how buyers see your home on Zillow by listing For Sale by Owner (FSBO).

    List your home

    What's special

    Office spaceOversized windowsFormal dining roomCovered patioLuxurious ensuite bathStudy nookMedia room
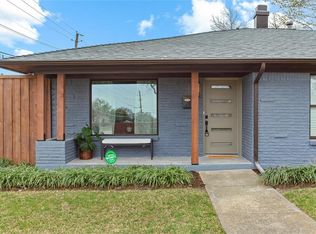
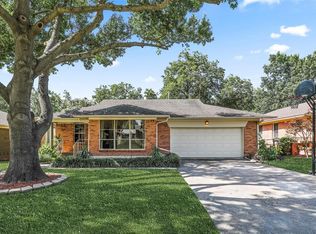
    MLS# 20773403 - Built by Homebound - Ready Now! ~ Lake Highlands stunner in desirable L-Streets! Entering the home, you're greeted by office space, ideal for a home office or study, along with a formal dining room. At the heart of the home lies living area with 20 ft ceilings, bathed in natural light from oversized windows that frame picturesque views. Adjacent to living room is the gourmet kitchen, a culinary haven designed for both the seasoned chef and the occasional entertainer. The open-concept flow extends seamlessly to a casual dining room, creating a relaxed space for everyday moments. A serene primary suite awaits on the ground floor, offering a private retreat complete with ample closet space and a luxurious ensuite bath, with laundry quarters and a mudroom just steps away. Upstairs, discover spacious secondary bedrooms designed for comfort, along with media room and study nook. Step outside to covered patio perfect for al fresco dining or star gazing. Includes 1-2-6 builder warranty and 3 year complimentary home automation!

    Zillow last checked:

    Listing updated:

    Listed by:

    Ben Caballero 0096651 888-872-6006,

    HomesUSA.com 888-872-6006

    Bought with:

    Beth Rider

    Dave Perry Miller Real Estate

    Source: NTREIS,MLS#: 20773403

    Facts & features

    Interior

    Bedrooms & bathrooms
    • Bedrooms: 4
    • Bathrooms: 4
    • Full bathrooms: 3
    • 1/2 bathrooms: 1
    Primary bedroom
    • Features: Double Vanity, En Suite Bathroom, Garden Tub/Roman Tub, Separate Shower, Walk-In Closet(s)
    • Level: First
    • Dimensions: 15 x 17
    Bedroom
    • Level: Second
    • Dimensions: 12 x 13
    Bedroom
    • Level: Second
    • Dimensions: 15 x 12
    Bedroom
    • Level: Second
    • Dimensions: 12 x 14
    Bonus room
    • Level: Second
    • Dimensions: 11 x 7
    Breakfast room nook
    • Level: First
    • Dimensions: 12 x 12
    Dining room
    • Level: First
    • Dimensions: 12 x 12
    Kitchen
    • Features: Breakfast Bar, Built-in Features, Butler's Pantry, Kitchen Island, Sink, Walk-In Pantry
    • Level: First
    • Dimensions: 12 x 18
    Living room
    • Level: First
    • Dimensions: 20 x 21
    Media room
    • Level: Second
    • Dimensions: 20 x 11
    Office
    • Level: First
    • Dimensions: 12 x 12
    Heating
    • Central, Fireplace(s), Zoned
    Cooling
    • Central Air, Ceiling Fan(s), Zoned
    Appliances
    • Included: Some Gas Appliances, Built-In Refrigerator, Convection Oven, Double Oven, Dishwasher, Disposal, Gas Range, Microwave, Plumbed For Gas, Tankless Water Heater, Vented Exhaust Fan
    • Laundry: Washer Hookup, Electric Dryer Hookup
    Features
    • Wet Bar, Dry Bar, Decorative/Designer Lighting Fixtures, Kitchen Island, Open Floorplan, Pantry, Walk-In Closet(s), Wired for Sound
    • Flooring: Carpet, Tile, Wood
    • Has basement: No
    • Number of fireplaces: 1
    • Fireplace features: Electric, Living Room
    Interior area
    • Total interior livable area: 3,992 sqft

    Property

    Parking
    • Total spaces: 2
    • Parking features: Door-Single, Garage Faces Front, Garage, Garage Door Opener
    • Attached garage spaces: 2
    Features
    • Levels: Two
    • Stories: 2
    • Patio & porch: Covered
    • Exterior features: Lighting, Private Yard, Rain Gutters
    • Pool features: None
    • Fencing: Back Yard,Wood
    Lot
    • Size: 7,623 sqft
    • Dimensions: 60 x 125
    • Features: Sprinkler System
    Details
    • Parcel number: 10668 Lakemere

    Construction

    Type & style
    • Home type: SingleFamily
    • Architectural style: Contemporary/Modern,Detached
    • Property subtype: Single Family Residence
    Materials
    • Foundation: Slab
    • Roof: Composition
    Condition
    • New construction: Yes
    • Year built: 2024

    Utilities & green energy

    • Sewer: Public Sewer
    • Water: Public
    • Utilities for property: Natural Gas Available, Sewer Available, Separate Meters, Water Available
    Green energy
    • Energy efficient items: Construction, Doors, Insulation, Thermostat, Water Heater, Windows

    Community & neighborhood

    Security
    • Security features: Carbon Monoxide Detector(s), Smoke Detector(s)
    Location
    • Region: Dallas
    • Subdivision: LAKE HIGHLANDS ESTATES NO 14

    Price history

    DateEventPrice
    2/14/2025Sold--
    Source: NTREIS #20773403 Report a problem
    1/18/2025Pending sale$1,399,000$350/sqft
    Source: NTREIS #20773403 Report a problem
    1/5/2025Contingent$1,399,000$350/sqft
    Source: NTREIS #20773403 Report a problem
    11/7/2024Listed for sale$1,399,000+182.6%$350/sqft
    Source: NTREIS #20773403 Report a problem
    4/26/2024Sold--
    Source: NTREIS #20582447 Report a problem
    4/25/2024Pending sale$495,000$124/sqft
    Source: NTREIS #20582447 Report a problem
    4/19/2024Contingent$495,000$124/sqft
    Source: NTREIS #20582447 Report a problem
    4/12/2024Listed for sale$495,000+132.9%$124/sqft
    Source: NTREIS #20582447 Report a problem
    4/12/2024Listing removed--
    Source: Zillow Rentals Report a problem
    3/20/2024Listed for rent$2,995+19.8%$1/sqft
    Source: Zillow Rentals Report a problem
    1/12/2021Listing removed--
    Source: NTREIS Report a problem
    1/4/2021Price change$2,500-10.7%$1/sqft
    Source: NTREIS #14476067 Report a problem
    12/3/2020Listed for rent$2,800$1/sqft
    Source: CLAY STAPP + CO #14476067 Report a problem
    3/21/2015Listing removed$212,500$53/sqft
    Source: Keller Williams - Dallas Premier #13097158 Report a problem
    3/19/2015Pending sale$212,500$53/sqft
    Source: Keller Williams - Dallas Premier #13097158 Report a problem
    2/18/2015Listed for sale$212,500-3.4%$53/sqft
    Source: Keller Williams - Dallas Premier #13097158 Report a problem
    10/23/2014Listing removed$219,900$55/sqft
    Source: Keller Williams - Dallas Preston Road #12194095 Report a problem
    8/31/2014Price change$219,900-2.2%$55/sqft
    Source: Keller Williams - Dallas Preston Road #12194095 Report a problem
    8/8/2014Listed for sale$224,900$56/sqft
    Source: Keller Williams Realty #12194095 Report a problem

    Public tax history

    YearProperty taxesTax assessment
    2025$18,344 +213.8%$1,487,940 +215.1%
    2024$5,846 +5.2%$472,280 +8.9%
    2023$5,557 +19.9%$433,830 +24%
    2022$4,636 +3.3%$349,800 +8.3%
    2021$4,489 +36%$323,010 +24.7%
    2020$3,301 +11.9%$258,960
    2019$2,948 +9%$258,960
    2018$2,704 -43.7%$258,960 +20.8%
    2017$4,800 0%$214,430
    2016$4,801 +25.8%$214,430 +1.8%
    2015$3,817 $210,690 +24.5%
    2014$3,817 $169,200
    2013-- --
    2012-- --
    2011-- --
    2010-- --
    2009-- --
    2008-- --
    2007-- --
    2005-- --
    2004-- --
    2003-- --
    2002-- --
    2001-- --

    Find assessor info on the county website

    Neighborhood: 75238

    Nearby schools

    GreatSchools rating
    Schools provided by the listing agent
    • Elementary: Lake Highlands
    • High: Lake Highlands
    • District: Richardson ISD

    Source: NTREIS. This data may not be complete. We recommend contacting the local school district to confirm school assignments for this home.

    Get a cash offer in 3 minutes
    Find out how much your home could sell for in as little as 3 minutes with a no-obligation cash offer.
    Estimated market value
    $1,355,400
    Get a cash offer in 3 minutes
    Find out how much your home could sell for in as little as 3 minutes with a no-obligation cash offer.
    Estimated market value
    $1,355,400