Let's begin by highlighting the breathtaking views this home offers. Start your day with the warmth of the morning sun in the kitchen window, and unwind in the evening on your back deck, where you can relish a picturesque sunset over the expansive wetland. The backyard is also a sanctuary for a variety of wildlife, including deer, birds, and
eagles. This meticulously maintained residence has numerous exceptional features, such as large, energy-efficient, sound cancelling windows that facilitate easy cleaning, deluxe window blinds that can be adjusted from both the top and bottom for optimal privacy and visibility, solid core vinyl siding, and durable Silestone countertops that resist scratches. Both bathrooms have been elegantly updated, featuring luxurious walk-in showers, attractive tile work, and stylish vanities. Each upper-level bedroom has a walk-in closet, while the spacious lower-level bedroom offers an exceptionally large closet as well. Ample storage is available throughout, including in the kitchen and dining room hutch, additional closet space, a linen cabinet, the garage, under the stairs, and in the utility room. All utilities (furnace, water heater, water softener, AC) are in excellent working condition.
Closed
$450,000
10668 N Eagle Lake Blvd, Osseo, MN 55369
3beds
2,188sqft
Single Family
Built in 1998
0.64 Acres Lot
$462,500 Zestimate®
$206/sqft
$2,993 Estimated rent
Home value
$462,500
$426,000 - $504,000
$2,993/mo
Zestimate® history
Owner options
List your home for rent
$2,993/mo
Rent Zestimate®
Find your next renter with Zillow Rental Manager. Plus, with online applications, you can quickly screen prospective tenants – for free.
$2,993/mo
Rent Zestimate®
Refinance and save
$2,898/mo
Est. payment
Refinancing to a lower rate could help reduce your monthly payments and save thousands over the life of the loan.
$2,898/mo
Est. payment
Explore your selling options
Work with a Zillow partner agent
Leverage their expertise and Zillow's premium Showcase listings to get your home seen by more buyers.
Get startedList with your own agent
Get your home in front of millions of buyers by listing it on Zillow.
Learn how to do itSell it yourself
Take full control of how buyers see your home on Zillow by listing For Sale by Owner (FSBO).
List your homeWhat's special
Zillow last checked:
Listing updated:
Listed by:
Lori Bunce 612-245-6696,
Keller Williams Classic Rlty NW
Bought with:
Anissa M. Lightner
Edina Realty, Inc.
Source: NorthstarMLS as distributed by MLS GRID,MLS#: 6621670
Facts & features
Interior
Bedrooms & bathrooms
- Bedrooms: 3
- Bathrooms: 2
- 3/4 bathrooms: 2
Bedroom
- Level: Upper
- Area: 156 Square Feet
- Dimensions: 13 x 12
Bedroom 2
- Level: Upper
- Area: 120 Square Feet
- Dimensions: 12 x 10
Bedroom 3
- Level: Lower
- Area: 165 Square Feet
- Dimensions: 15 x 11
Deck
- Level: Upper
- Area: 195 Square Feet
- Dimensions: 15 x 13
Dining room
- Level: Upper
- Area: 100 Square Feet
- Dimensions: 10 x 10
Family room
- Level: Lower
- Area: 528 Square Feet
- Dimensions: 24 x 22
Kitchen
- Level: Upper
- Area: 266 Square Feet
- Dimensions: 19 x 14
Living room
- Level: Upper
- Area: 130 Square Feet
- Dimensions: 13 x 10
Patio
- Level: Lower
- Area: 225 Square Feet
- Dimensions: 15 x 15
Utility room
- Level: Lower
- Area: 165 Square Feet
- Dimensions: 15 x 11
Heating
- Forced Air, Humidifier
Cooling
- Central Air
Appliances
- Included: Dishwasher, Disposal, Dryer, Freezer, Humidifier, Gas Water Heater, Water Osmosis System, Microwave, Range, Refrigerator, Stainless Steel Appliance(s), Washer, Water Softener Owned
- Laundry: In Basement, Sink
Features
- Basement: Block,Concrete,Storage Space,Sump Pump
- Has fireplace: No
Interior area
- Total structure area: 2,188
- Total interior livable area: 2,188 sqft
- Finished area above ground: 1,104
- Finished area below ground: 826
Property
Parking
- Total spaces: 3
- Parking features: Attached, Asphalt, Garage Door Opener
- Attached garage spaces: 3
- Has uncovered spaces: Yes
Accessibility
- Accessibility features: None
Features
- Levels: Multi/Split
- Patio & porch: Deck, Patio
- Fencing: Chain Link,Vinyl
- Waterfront features: Other
Lot
- Size: 0.64 Acres
- Dimensions: 97 x 291 x 97 x 291
- Features: Corner Lot
Details
- Foundation area: 1084
- Parcel number: 2511922320020
- Zoning description: Residential-Single Family
Construction
Type & style
- Home type: SingleFamily
- Property subtype: Single Family
Materials
- Roof: Age Over 8 Years,Asphalt
Condition
- New construction: No
- Year built: 1998
Utilities & green energy
- Electric: Circuit Breakers, 100 Amp Service
- Gas: Natural Gas
- Sewer: City Sewer/Connected
- Water: City Water/Connected
Community & HOA
Community
- Subdivision: Eagle Lake View
HOA
- Has HOA: No
Location
- Region: Osseo
Financial & listing details
- Price per square foot: $206/sqft
- Annual tax amount: $4,259
- Date on market: 3/17/2025
- Cumulative days on market: 11 days
Price history
| Date | Event | Price |
|---|---|---|
| 5/16/2025 | Sold | $450,000$206/sqft |
Source:  NorthstarMLS as distributed by MLS GRID #6621670 Report a problem NorthstarMLS as distributed by MLS GRID #6621670 Report a problem | ||
| 3/31/2025 | Pending sale | $450,000$206/sqft |
Source: NorthstarMLS as distributed by MLS GRID #6621670 Report a problem | ||
| 3/20/2025 | Listed for sale | $450,000$206/sqft |
Source: NorthstarMLS as distributed by MLS GRID #6621670 Report a problem | ||
Public tax history
Tax history is unavailable.
Neighborhood: 55369
Nearby homes
- $459,7005 bd2 ba2k sqft10680 N Eagle Lake Blvd, Osseo, MN 55369Off Market
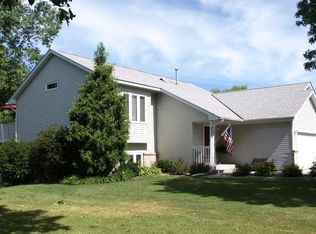
- $450,0003 bd2 ba1.1k sqft10668 Eagle Lake Blvd N, Maple Grove, MN 55369Sold
- $479,1005 bd2 ba1.1k sqft10680 Eagle Lake Blvd N, Maple Grove, MN 55369Off Market
- $493,3004 bd3 ba1.9k sqft10692 N Eagle Lake Blvd, Maple Grove, MN 55369Off Market
- $481,5003 bd3 ba1.2k sqft10714 N Eagle Lake Blvd, Maple Grove, MN 55369Off Market
- $543,0005 bd4 ba2.7k sqft10648 71st Ave N, Maple Grove, MN 55369Sold
- $502,1003 bd3 ba2k sqft10726 Eagle Lake Blvd N, Maple Grove, MN 55369Off Market
- $504,8005 bd3 ba2.5k sqft10726 N Eagle Lake Blvd, Osseo, MN 55369Off Market
Nearby schools
GreatSchools rating
- 9/10Cedar Island Elementary SchoolGrades: PK-5Distance: 0.9 mi
- 7/10Maple Grove Middle SchoolGrades: 6-8Distance: 0.7 mi
- 5/10Osseo Senior High SchoolGrades: 9-12Distance: 2.5 mi
Get a cash offer in 3 minutes
Find out how much your home could sell for in as little as 3 minutes with a no-obligation cash offer.
Estimated market value
$462,500
Get a cash offer in 3 minutes
Find out how much your home could sell for in as little as 3 minutes with a no-obligation cash offer.
Estimated market value
$462,500
- Minnesota
- Hennepin County
- Maple Grove
- 55369
- 10668 N Eagle Lake Blvd
Nearby cities
Nearby zip codes
Other Maple Grove Topics
