Skip main navigation
Sold
  • $424,500

    10668 Scarlet Oak Dr, Ypsilanti, MI 48198

    4beds
    3,302sqft
    Single Family Residence
    Built in 2007
    5,662 Square Feet Lot
    $424,500 Zestimate®
    $129/sqft
    $3,990 Estimated rent

    Home value

    $424,500

    $403,000 - $446,000

    $3,990/mo

    Zestimate® history
    Loading
    Loading...

    Owner options

    List your home for rent

    $3,990/mo

    Rent Zestimate®

    Find your next renter with Zillow Rental Manager. Plus, with online applications, you can quickly screen prospective tenants – for free.

    Learn more

    $3,990/mo

    Rent Zestimate®

    Refinance and save

    $3,320/mo

    Est. payment

    Refinancing to a lower rate could help reduce your monthly payments and save thousands over the life of the loan.

    See today's rates

    $3,320/mo

    Est. payment

    Explore your selling options

    Work with a Zillow partner agent

    Leverage their expertise and Zillow's premium Showcase listings to get your home seen by more buyers.

    Get started

    List with your own agent

    Get your home in front of millions of buyers by listing it on Zillow.

    Learn how to do it

    Sell it yourself

    Take full control of how buyers see your home on Zillow by listing For Sale by Owner (FSBO).

    List your home

    What's special

    Welcome to your dream home in Superior Township! This stunning property boasts 4 bedrooms, 3 full & 1 half baths, providing ample space for comfort & convenience. With 2491 sf of living space, this home offers a perfect balance of openness & privacy. Built in 2007, this residence has been meticulously maintained, ensuring a modern & inviting atmosphere. The large kitchen is a culinary enthusiast's dream, equipped with stainless appliances, abundant cabinets & ample counter space. Bonus: walk-up third-floor private retreat, serving as both a home office & artist loft. Embrace your creativity or find solace in this versatile space. The finished basement features a family room for relaxation & a second bedroom suite with a spa tub & a large tile shower, offering your guests a lavish experienc experience. Outdoor living is a delight with the well-appointed features on this property. Enjoy the Trex deck & pergola for al fresco dining or relaxation, while the river rock patio & fire pit create a cozy ambiance for gatherings with family & friends. Nestled in Superior Township, this home offers easy access to Trinity Health & is conveniently located close to Depot Town & EMU. Experience the perfect blend of modern luxury, comfort & prime location., Primary Bath, Rec Room: Finished

    This property is not currently displayed as for sale or rent on Zillow. This may be different from what's on other websites or public sources.

    Zillow last checked:

    Listing updated:

    Listed by:

    Linda Lombardini 734-216-6415,

    Trillium Real Estate,

    Sandra Smith 734-216-6414,

    Trillium Real Estate

    Bought with:

    Arianna Lee

    Source: MichRIC,MLS#: 23129448MLS Logo

    Facts & features

    Interior

    Bedrooms & bathrooms
    • Bedrooms: 4
    • Bathrooms: 4
    • Full bathrooms: 3
    • 1/2 bathrooms: 1
    Primary bedroom
    • Level: Upper
    • Area: 256
    • Dimensions: 16.00 x 16.00
    Bedroom 2
    • Level: Upper
    • Area: 132
    • Dimensions: 12.00 x 11.00
    Bedroom 3
    • Level: Upper
    • Area: 168
    • Dimensions: 12.00 x 14.00
    Bedroom 4
    • Level: Lower
    • Area: 182
    • Dimensions: 14.00 x 13.00
    Dining room
    • Level: Main
    • Area: 154
    • Dimensions: 11.00 x 14.00
    Family room
    • Level: Lower
    • Area: 210
    • Dimensions: 14.00 x 15.00
    Great room
    • Level: Main
    • Area: 266
    • Dimensions: 14.00 x 19.00
    Kitchen
    • Level: Main
    • Area: 104
    • Dimensions: 8.00 x 13.00
    Laundry
    • Level: Upper
    • Area: 42
    • Dimensions: 6.00 x 7.00
    Living room
    • Level: Main
    • Area: 182
    • Dimensions: 13.00 x 14.00
    Office
    • Level: Upper
    • Area: 209
    • Dimensions: 19.00 x 11.00
    Recreation
    • Description: Finished
    Heating
    • Forced Air
    Cooling
    • Central Air
    Appliances
    • Included: Dishwasher, Disposal, Dryer, Microwave, Oven, Range, Refrigerator, Washer
    • Laundry: Upper Level
    Features
    • Ceiling Fan(s), Eat-in Kitchen
    • Flooring: Carpet, Laminate, Wood
    • Windows: Window Treatments
    • Basement: Full,Slab
    • Has fireplace: No
    Interior area
    • Total structure area: 2,491
    • Total interior livable area: 3,302 sqft
    • Finished area below ground: 811

    Property

    Parking
    • Total spaces: 2
    • Parking features: Attached, Garage Door Opener
    • Garage spaces: 2
    Features
    • Has spa: Yes
    • Spa features: Hot Tub Spa
    Lot
    • Size: 5,662 Square Feet
    • Dimensions: 52 x 108
    • Features: Sidewalk, Site Condo
    Details
    • Additional structures: Shed(s)
    • Parcel number: J1036330002
    • Zoning description: P-C

    Construction

    Type & style
    • Home type: SingleFamily
    • Architectural style: Colonial
    • Property subtype: Single Family Residence
    Materials
    • Brick, Other
    Condition
    • New construction: No
    • Year built: 2007

    Utilities & green energy

    • Sewer: Public Sewer
    • Water: Public
    • Utilities for property: Natural Gas Connected, Cable Connected

    Community & HOA

    Community
    • Security: Security System
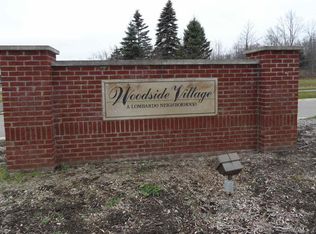
    • Subdivision: Woodside Village Condo Superior Township
    HOA
    • Has HOA: Yes
    • Amenities included: Detached Unit, Playground
    • Services included: None
    • HOA fee: $500 annually
    Location
    • Region: Ypsilanti

    Financial & listing details

    • Price per square foot: $129/sqft
    • Tax assessed value: $128,985
    • Annual tax amount: $5,814
    • Date on market: 6/6/2023
    • Listing terms: Cash,Conventional

    Price history

    DateEventPrice
    7/31/2023Sold$400,000$121/sqft
    Source: MichRIC #23129448 Report a problem
    7/29/2023Pending sale$400,000$121/sqft
    Source: AAABOR #3294403 Report a problem
    6/30/2023Contingent$400,000$121/sqft
    Source: AAABOR #3294403 Report a problem
    6/21/2023Price change$400,000-5.9%$121/sqft
    Source: AAABOR #3294403 Report a problem
    6/17/2023Listed for sale$425,000$129/sqft
    Source: AAABOR #3294403 Report a problem
    6/12/2023Contingent$425,000$129/sqft
    Source: AAABOR #3294403 Report a problem
    6/8/2023Listed for sale$425,000+93.3%$129/sqft
    Source: AAABOR #3294403 Report a problem
    5/24/2016Sold$219,900-2.2%$67/sqft
    Source: Public Record Report a problem
    2/22/2016Listed for sale$224,900+21.6%$68/sqft
    Source: Remerica Preferred-Livonia #216016536 Report a problem
    2/14/2008Listing removed$184,900$56/sqft
    Source: eWebEngine #27052903 Report a problem
    10/26/2007Listed for sale$184,900$56/sqft
    Source: eWebEngine #27052903 Report a problem

    Public tax history

    YearProperty taxesTax assessment
    2025$6,882 $185,400 +11.8%
    2024-- $165,800 +13.2%
    2023-- $146,500 +3.4%
    2022-- $141,700 +4%
    2021-- $136,300 +1.7%
    2020$5,583 $134,000 +12.3%
    2019-- $119,300 +6.2%
    2018-- $112,300 +0.6%
    2017$4,129 $111,600 +13.6%
    2016$4,129 +4.7%$98,253 +0.3%
    2015$3,946 $97,960 +3.2%
    2014$3,946 $94,900
    2013$3,946 $94,900 +1.1%
    2012-- $93,900 -3.5%
    2011-- $97,300 -3.6%
    2010-- $100,900 +13.3%
    2009-- $89,071 +4.4%
    2008-- $85,318 +3365.4%
    2007-- $2,462 -87.7%
    2005-- $20,000
    Find assessor info on the county website

    Neighborhood: 48198

    Nearby schools

    GreatSchools rating
    Get a cash offer in 3 minutes
    Find out how much your home could sell for in as little as 3 minutes with a no-obligation cash offer.
    Estimated market value
    $424,500
    Get a cash offer in 3 minutes
    Find out how much your home could sell for in as little as 3 minutes with a no-obligation cash offer.
    Estimated market value
    $424,500