Skip main navigation
Sold
  • Price Unknown

    10669 County Road 456 S, Henderson, TX 75654

    3beds
    2,279sqft
    Single Family Residence
    Built in 1982
    10.05 Acres Lot
    $413,300 Zestimate®
    $--/sqft
    $2,158 Estimated rent

    Home value

    $413,300

    $389,000 - $438,000

    $2,158/mo

    Zestimate® history
    Loading
    Loading...

    Owner options

    List your home for rent

    $2,158/mo

    Rent Zestimate®

    Find your next renter with Zillow Rental Manager. Plus, with online applications, you can quickly screen prospective tenants – for free.

    Learn more

    $2,158/mo

    Rent Zestimate®

    Refinance and save

    Refinancing to a lower rate could help reduce your monthly payments and save thousands over the life of the loan.

    See today's rates

    Explore your selling options

    Work with a Zillow partner agent

    Leverage their expertise and Zillow's premium Showcase listings to get your home seen by more buyers.

    Get started

    List with your own agent

    Get your home in front of millions of buyers by listing it on Zillow.

    Learn how to do it

    Sell it yourself

    Take full control of how buyers see your home on Zillow by listing For Sale by Owner (FSBO).

    List your home

    What's special

    Huge shopPear trees
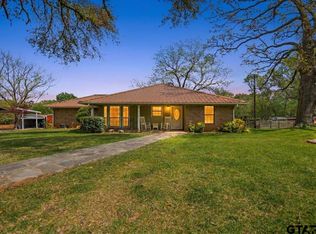
    If you have been looking to escape hectic life in the city for country living, look no further! This is the place. Centrally located in beautiful East Texas on 10acres, this property has so much to offer and more potential. The 3 bed, 2 bath home sits on a hill overlooking acreage with pecan, peach, and pear trees along with some hickory trees. There is a huge shop with air-conditioned office space along with an attached 2 BR 1 BA apartment/mother n law suite with its own kitchen and living area. This can be used for guest or as a rental for additional income. There are separate utilities and address. You will also find an additional storage building with lean to for all your equipment. There is also an old shooting range just waiting to be brought back to life by its new owner with the perfect spot for a pond. The property is fenced with a security entry gate and security cameras as well. You can also enjoy the benefits of high-speed fiber internet access which is perfect for working from home. Don't miss out on this gem! Call today for your private showing. The sq footage includes house(1679) & apartment (600)

    Zillow last checked:

    Listing updated:

    Listed by:

    Regina Echols 903-738-6331,

    Real Estate Marketing

    Bought with:

    Lindsey L Newburn

    Griffin Real Estate Group

    Source: LGVBOARD,MLS#: 20235609MLS Logo

    Facts & features

    Interior

    Bedrooms & bathrooms
    • Bedrooms: 3
    • Bathrooms: 2
    • Full bathrooms: 2
    Rooms
    • Room types: Living Room, Family Room, Utility Room
    Bedroom
    • Features: Walk-In Closet(s)
    Bathroom
    • Features: Shower Only, Shower/Tub
    Dining room
    • Features: Separate Formal Dining
    Heating
    • Central Electric
    Cooling
    • Central Electric, Window Unit(s)
    Appliances
    • Included: Gas Range/Oven, Electric Oven, Microwave, Dishwasher, Electric Water Heater
    • Laundry: Laundry Room
    Features
    • Central Vacuum, Ceiling Fans, Breakfast Bar
    • Flooring: Carpet, Laminate
    • Has fireplace: Yes
    • Fireplace features: Wood Burning, Living Room
    Interior area
    • Total structure area: 2,279
    • Total interior livable area: 2,279 sqft

    Property

    Parking
    • Total spaces: 2
    • Parking features: Garage, Garage Faces Side, Garage Door Opener, Workshop in Garage, Attached, Parking Pad, Paved
    • Attached garage spaces: 2
    • Has uncovered spaces: Yes
    Features
    • Levels: One
    • Stories: 1
    • Patio & porch: Patio
    • Exterior features: Rain Gutters
    • Fencing: Wood,Barbed Wire
    Lot
    • Size: 10.05 Acres
    • Topography: Rolling
    • Residential vegetation: Partially Wooded
    Details
    • Additional structures: Guest House, Storage, Workshop, Guest Quarters, Storage Buildings, Outbuilding
    • Parcel number: 38602

    Construction

    Type & style
    • Home type: SingleFamily
    • Architectural style: Traditional
    • Property subtype: Single Family Residence
    Materials
    • Shingle Siding, Metal Siding, Brick
    • Foundation: Slab
    • Roof: Composition,Aluminum/Metal
    Condition
    • Year built: 1982

    Utilities & green energy

    • Gas: Propane
    • Sewer: Septic Tank, Cooperative
    • Water: Cooperative, Co Op
    • Utilities for property: Electricity Available, Propane

    Community & HOA

    Community
    • Security: Security Gate, Security System Owned
    Location
    • Region: Henderson

    Financial & listing details

    • Tax assessed value: $358,060
    • Annual tax amount: $2,332
    • Date on market: 9/19/2025
    • Listing terms: Cash,FHA,Conventional,VA Loan,Must Qualify
    • Exclusions: None

    Price history

    DateEventPrice
    12/21/2023Sold--
    Source: LGVBOARD #20235609 Report a problem
    12/20/2023Pending sale$389,000$171/sqft
    Source: LGVBOARD #20235609 Report a problem
    10/17/2023Price change$389,000-2.3%$171/sqft
    Source: LGVBOARD #20235609 Report a problem
    9/30/2023Price change$398,000-0.3%$175/sqft
    Source: LGVBOARD #20235609 Report a problem
    9/20/2023Listed for sale$399,000$175/sqft
    Source: LGVBOARD #20235609 Report a problem

    Public tax history

    YearProperty taxesTax assessment
    2025$3,634 -16%$295,800 -21.1%
    2024$4,324 $375,070 +50%
    2023-- $250,100 +10%
    2022-- $227,360 +10%
    2021-- $206,690 +9%
    2020-- $189,680 +7%
    2019-- $177,260
    2018-- $177,260 -0.4%
    2017-- $177,910 -0.2%
    2016-- $178,240 -0.4%
    2015-- $178,900 +5%
    2014-- $170,440 +2.1%
    2012-- $166,960 -0.4%
    2011-- $167,590 -0.4%
    2010-- $168,230
    Find assessor info on the county website

    Neighborhood: 75654

    Nearby schools

    GreatSchools rating
    Schools provided by the listing agent
    • District: Carlisle

    Source: LGVBOARD. This data may not be complete. We recommend contacting the local school district to confirm school assignments for this home.