Skip main navigation
Closed
  • $325,000

    10669 E 39th St, Yuma, AZ 85365

    3beds
    1,534sqft
    Single Family Residence
    Built in 2003
    -- sqft lot
    $331,800 Zestimate®
    $212/sqft
    $1,742 Estimated rent

    Home value

    $331,800

    $309,000 - $358,000

    $1,742/mo

    Zestimate® history
    Loading
    Loading...

    Owner options

    List your home for rent

    $1,742/mo

    Rent Zestimate®

    Find your next renter with Zillow Rental Manager. Plus, with online applications, you can quickly screen prospective tenants – for free.

    Learn more

    $1,742/mo

    Rent Zestimate®

    Refinance and save

    $2,075/mo

    Est. payment

    Refinancing to a lower rate could help reduce your monthly payments and save thousands over the life of the loan.

    See today's rates

    $2,075/mo

    Est. payment

    Explore your selling options

    Work with a Zillow partner agent

    Leverage their expertise and Zillow's premium Showcase listings to get your home seen by more buyers.

    Get started

    List with your own agent

    Get your home in front of millions of buyers by listing it on Zillow.

    Learn how to do it

    Sell it yourself

    Take full control of how buyers see your home on Zillow by listing For Sale by Owner (FSBO).

    List your home

    What's special

    Additional parkingLow maintenance landscapeCorner lotElevated ceilingsSide double gatesFront brick patioFrench door
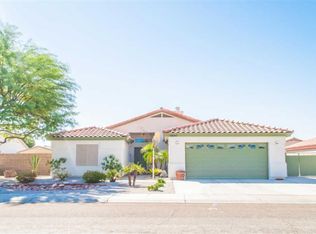
    Well cared for home lived in a few winter months a year since purchased in 2004. Corner lot with side double gates and extra side cement for additional parking, low maintenance landscape, additional front brick patio, full length back patio with roll down screens, and ShelterLogic 13' X 20' shed. The portico entry opens to the great room with tons of natural light, elevated ceilings, fireplace and French door. Kitchen with breakfast bar is fully applianced with gas range, microwave, dishwasher & refrigerator. Tile floor in kitchen, dining, laundry, bathrooms and walk areas. Primary ensuite is spacious with ceiling fan, walk in closet, double sinks, soaking tub and independent tile shower. Water softener and filtrations systems, gas water heater and laundry room with cabinetry. Error in price change 02/19/25. Price was not reduced.

    Zillow last checked:

    Listing updated:

    Listed by:

    Christine M McConnaughay 928-580-3947,

    Realty Executives McConnaughay

    Bought with:

    Sam G Azar, BR677424000

    Realty Executives

    Source: YARMLS,MLS#: 20250208MLS Logo

    Facts & features

    Interior

    Bedrooms & bathrooms
    • Bedrooms: 3
    • Bathrooms: 2
    • Full bathrooms: 2
    Heating
    • Natural Gas
    Cooling
    • Central Air, Ceiling Fan(s), Refrigerated
    Appliances
    • Included: Dryer, Dishwasher, Gas Oven, Gas Range, Microwave, Refrigerator, Washer, Water Softener Owned
    Features
    • Breakfast Bar, Open Floorplan, Walk-In Closet(s), Vaulted Ceiling(s), Chandelier, Laminate Counters, Split Floorplan, Separate Shower, Jetted Tub
    • Flooring: Carpet, Tile
    • Windows: Double Pane Windows, Blinds
    • Number of fireplaces: 1
    • Fireplace features: Living Room
    Interior area
    • Total structure area: 1,534
    • Total interior livable area: 1,534 sqft

    Property

    Parking
    • Total spaces: 2
    • Parking features: Attached Garage, Garage Door Opener, Parking Pad, RV Access/Parking
    • Garage spaces: 2
    Features
    • Patio & porch: Covered Patio
    • Fencing: Block,Gate(s) Single,Gate(s) Double,Fenced
    Lot
    • Features: Corner Lot, Desert Back, Desert Front
    Details
    • Additional structures: Shed(s)
    • Parcel number: 70059356

    Construction

    Type & style
    • Home type: SingleFamily
    • Property subtype: Single Family Residence
    Materials
    • Stucco
    • Foundation: Concrete Perimeter
    • Roof: Tile,Pitched
    Condition
    • New construction: No
    • Year built: 2003

    Utilities & green energy

    • Sewer: Public Sewer
    • Water: Public
    • Utilities for property: Cable Available, Natural Gas Available, Underground Utilities, Water Available, Phone Available
    Green energy
    • Energy efficient items: Windows

    Community & HOA

    Community
    • Features: Curbs, Sidewalks
    • Security: Smoke Detector(s)
    • Subdivision: Yuma East Est 1-9
    HOA
    • Has HOA: No
    Location
    • Region: Yuma

    Financial & listing details

    • Price per square foot: $212/sqft
    • Tax assessed value: $272,317
    • Annual tax amount: $2,250
    • Date on market: 1/10/2025
    • Listing terms: Cash,Conventional,FHA,VA Loan
    • Road surface type: Paved

    Price history

    DateEventPrice
    3/3/2025Sold$325,000$212/sqft
    Source: YARMLS #20250208 Report a problem
    1/10/2025Listed for sale$325,000+94%$212/sqft
    Source: YARMLS #20250208 Report a problem
    3/15/2004Sold$167,500+16.5%$109/sqft
    Source: Public Record Report a problem
    9/30/2003Sold$143,830$94/sqft
    Source: Public Record Report a problem

    Public tax history

    YearProperty taxesTax assessment
    2025$2,152 +0.3%$27,232 -2%
    2024$2,145 +3.3%$27,781 +47.3%
    2023$2,077 -4.2%$18,857 +5%
    2022$2,168 +9.5%$17,958 +5%
    2021$1,979 -1.6%$17,103 +5%
    2020$2,011 +3.9%$16,288 +5%
    2019$1,936 $15,513 +2.6%
    2018$1,936 $15,124
    2017$1,936 -2.6%$15,124 +4.4%
    2016$1,988 +24.6%$14,481 +2.4%
    2015$1,596 $14,146 +0.6%
    2014$1,596 $14,056 -2.7%
    2013-- $14,447 -10.6%
    2012-- $16,160
    2011-- --
    Find assessor info on the county website

    Neighborhood: 85365

    Nearby schools

    GreatSchools rating
    Get pre-qualified for a loan
    At Zillow Home Loans, we can pre-qualify you in as little as 5 minutes with no impact to your credit score.

    An equal housing lender. NMLS #10287.