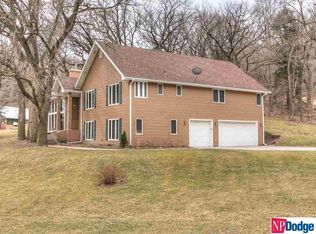
Open House Sunday January 18 from 12 noon until 2 PM. Peaceful 1.5 Story custom home on 7.66 wooded acres with large outbuilding just minutes north of Omaha. This 3 BR/4 Bath home features a chef's kitchen with SS appliances, hard surface countertops, soaring ceilings and main floor laundry. Large main floor primary suite has double vanity, soaker whirlpool tub & large walk-in closet. Enjoy sunshine, nature and morning coffee in enclosed 45' sun porch with wood stove. Two additional bedrooms are on the 2nd level, each with their own ensuite bathroom. New roof in 2025 and new HVAC in 2022. Other features include whole home backup generator, Nest thermostat, central vac, city water and 1000 gal propane tank. Walk up the hill and into your secluded 30'x60' workshop with private wood workshop and second story wood storage loft. Enjoy the peace, privacy and comfort of rural living just minutes from the convenience of the city! All measurements approximate (AMA).
Sold for $780,000
$780,000
10669 Oak Park Ln, Blair, NE 68008
3beds
2,895sqft
Single Family Residence
Built in 2000
7.66 Acres Lot
$783,900 Zestimate®
$269/sqft
$3,243 Estimated rent
Home value
$783,900
Estimated sales range
Not available
$3,243/mo
Zestimate® history
Owner options
List your home for rent
$3,243/mo
Rent Zestimate®
Find your next renter with Zillow Rental Manager. Plus, with online applications, you can quickly screen prospective tenants – for free.
$3,243/mo
Rent Zestimate®
Refinance and save
$4,760/mo
Est. payment
Refinancing to a lower rate could help reduce your monthly payments and save thousands over the life of the loan.
$4,760/mo
Est. payment
Explore your selling options
Work with a Zillow partner agent
Leverage their expertise and Zillow's premium Showcase listings to get your home seen by more buyers.
Get startedList with your own agent
Get your home in front of millions of buyers by listing it on Zillow.
Learn how to do itSell it yourself
Take full control of how buyers see your home on Zillow by listing For Sale by Owner (FSBO).
List your homeWhat's special
Large outbuildingMain floor laundryLarge walk-in closetDouble vanitySoaring ceilingsSoaker whirlpool tubHard surface countertops
Zillow last checked:
Listing updated:
Listed by:
Dave Coover 402-676-4604,
BHHS Ambassador Real Estate
Bought with:
Marissa Nemetz, 20170596
Keller Williams Greater Omaha
Source: GPRMLS,MLS#: 22601646
Facts & features
Interior
Bedrooms & bathrooms
- Bedrooms: 3
- Bathrooms: 4
- Full bathrooms: 2
- 3/4 bathrooms: 1
- 1/2 bathrooms: 1
- Partial bathrooms: 1
- Main level bathrooms: 2
Primary bedroom
- Features: Wall/Wall Carpeting, Ceiling Fan(s), Walk-In Closet(s), Sliding Glass Door
- Level: Main
- Area: 258.21
- Dimensions: 15.1 x 17.1
Bedroom 2
- Features: Wall/Wall Carpeting, Ceiling Fan(s)
- Level: Second
- Area: 290.49
- Dimensions: 15.2 x 19.11
Bedroom 3
- Features: Wall/Wall Carpeting, Ceiling Fan(s)
- Level: Second
- Area: 269.04
- Dimensions: 15.2 x 17.7
Primary bathroom
- Features: Full, Shower, Whirlpool, Double Sinks
Dining room
- Features: Wood Floor
- Level: Main
- Area: 189.2
- Dimensions: 17.2 x 11
Great room
- Features: Wood Floor, Fireplace, 9'+ Ceiling, Ceiling Fans, Sliding Glass Door
- Level: Main
Kitchen
- Features: Ceramic Tile Floor, Dining Area, Wet Bar
- Level: Main
- Area: 318.63
- Dimensions: 24.7 x 12.9
Basement
- Area: 1948
Office
- Features: Wood Floor
- Level: Main
- Area: 199.32
- Dimensions: 13.2 x 15.1
Heating
- Propane, Forced Air
Cooling
- Central Air
Appliances
- Included: Humidifier, Oven, Refrigerator, Dishwasher, Disposal, Microwave, Cooktop
- Laundry: Ceramic Tile Floor
Features
- Central Vacuum, High Ceilings, Ceiling Fan(s), Formal Dining Room, Pantry
- Flooring: Carpet, Wood
- Doors: Sliding Doors
- Basement: Walk-Out Access
- Number of fireplaces: 2
- Fireplace features: Direct-Vent Gas Fire, Wood Burning Stove
Interior area
- Total structure area: 2,895
- Total interior livable area: 2,895 sqft
- Finished area above ground: 2,895
- Finished area below ground: 0
Property
Parking
- Total spaces: 4
- Parking features: Attached
- Attached garage spaces: 4
Features
- Levels: One and One Half
- Patio & porch: Porch, Enclosed Porch
- Exterior features: Sprinkler System, Recreational
- Fencing: None
Lot
- Size: 7.66 Acres
- Dimensions: 7.66 Acres
- Features: Over 5 up to 10 Acres, Sloped, Wooded, Secluded
Details
- Additional structures: Outbuilding
- Parcel number: 890076132
- Other equipment: Satellite Dish
Construction
Type & style
- Home type: SingleFamily
- Property subtype: Single Family Residence
Materials
- Steel Siding
- Foundation: Concrete Perimeter
- Roof: Composition
Condition
- Not New and NOT a Model
- New construction: No
- Year built: 2000
Utilities & green energy
- Sewer: Septic Tank
- Water: Public
- Utilities for property: Electricity Available, Propane, Water Available, Phone Available
Community & HOA
Community
- Subdivision: Blair
HOA
- Has HOA: Yes
- Services included: Common Area Maintenance, Other, Management
- HOA fee: $500 annually
Location
- Region: Blair
Financial & listing details
- Price per square foot: $269/sqft
- Tax assessed value: $868,885
- Annual tax amount: $6,822
- Date on market: 1/15/2026
- Listing terms: Conventional,Cash
- Ownership: Fee Simple
- Electric utility on property: Yes
Price history
| Date | Event | Price |
|---|---|---|
| 4/17/2026 | Sold | $780,000-2.5%$269/sqft |
Source:  GPRMLS #22601646 Report a problem GPRMLS #22601646 Report a problem | ||
| 1/22/2026 | Pending sale | $799,900$276/sqft |
Source: GPRMLS #22601646 Report a problem | ||
| 1/15/2026 | Listed for sale | $799,900-3%$276/sqft |
Source: GPRMLS #22601646 Report a problem | ||
| 12/19/2025 | Listing removed | $825,000$285/sqft |
Source: BHHS broker feed #22530537 Report a problem | ||
| 12/1/2025 | Price change | $825,000-7.8%$285/sqft |
Source: GPRMLS #22530537 Report a problem | ||
| 10/23/2025 | Listed for sale | $895,000$309/sqft |
Source: GPRMLS #22530537 Report a problem | ||
Public tax history
| Year | Property taxes | Tax assessment |
|---|---|---|
| 2025 | $7,285 +6.8% | $868,885 +7.1% |
| 2024 | $6,822 -30% | $811,145 +4.2% |
| 2023 | $9,750 -3.5% | $778,270 +16.8% |
| 2022 | $10,104 +5.5% | $666,375 +6.4% |
| 2021 | $9,578 -5.6% | $626,050 +4.1% |
| 2020 | $10,151 +7.8% | $601,610 +7.7% |
| 2019 | $9,413 +13.1% | $558,780 +8.6% |
| 2018 | $8,319 +10.1% | $514,760 +9.5% |
| 2016 | $7,559 +14% | $469,935 +14.4% |
| 2015 | $6,628 -6.5% | $410,870 -8.6% |
| 2014 | $7,091 -0.9% | $449,415 |
| 2013 | $7,152 -3.6% | $449,415 |
| 2012 | $7,416 +10.4% | $449,415 +12.4% |
| 2011 | $6,717 -0.3% | $399,770 -0.3% |
| 2010 | $6,738 -2.1% | $401,100 |
| 2009 | $6,883 | $401,100 |
Find assessor info on the county website
Neighborhood: 68008
Nearby homes
- $583,4005 bd3 ba3.9k sqft10691 Oak Park Ln, Blair, NE 68008Off Market
- $467,3003 bd2 ba1.6k sqft10672 Oak Park Ln, Blair, NE 68008Off Market

- $701,8003 bd3 ba4.5k sqft9791 Squirrel Run, Blair, NE 68008Off Market

- $553,4001 bd2 ba2.3k sqft10602 Oak Park Ln, Blair, NE 68008Off Market
- $414,6003 bd2 ba1.7k sqft10702 Oak Park Ln, Blair, NE 68008Off Market
- $491,300-- bd-- ba1.8k sqft9851 Pine Crest Rd, Blair, NE 68008Off Market
- $575,6004 bd4 ba3.4k sqft10743 Oak Park Ln, Blair, NE 68008Off Market
- $300,0003 bd2 ba1.7k sqft10724 Oak Park Ln, Blair, NE 68008Sold
Nearby schools
GreatSchools rating
- 7/10Blair Arbor Park Intermediate SchoolGrades: PK-5Distance: 2.5 mi
- 8/10Gerald Otte Blair Middle SchoolGrades: 6-8Distance: 1.9 mi
- 8/10Blair High SchoolGrades: 9-12Distance: 2 mi
Schools provided by the listing agent
- Elementary: Blair
- Middle: Otte Blair
- High: Blair
- District: Blair
Source: GPRMLS. This data may not be complete. We recommend contacting the local school district to confirm school assignments for this home.


Get pre-qualified for a loan
At Zillow Home Loans, we can pre-qualify you in as little as 5 minutes with no impact to your credit score.An equal housing lender. NMLS #10287.
Sell for more on Zillow
Get a Zillow Showcase℠ listing at no additional cost and you could sell for .
$783,900
2% more
+$15,678
With Zillow Showcase(estimated)
$799,578
- Nebraska
- Washington County
- Blair
- 68008
- 10669 Oak Park Ln
Nearby cities
Nearby zip codes
Other Blair Topics
