Views! Views! Views! Don't miss this rare opportunity to grab one of the nicest spots in Victory Ridge! Perched high on the west-facing edge of The Commons, this spectacular townhome has "forever" views of Pikes Peak and the Front Range. As the weather warms, you'll find yourself relaxing out on the elevated deck, watching the sun set over Pikes Peak. In the Fall you can enjoy Air Force Football flyovers from the comfort of your living room! Winter offers magical views of snow-covered peaks! Conveniently located in the bustling Interquest corridor, The Commons is close to shopping, parks, restaurants and I-25. The Clark model features an open main-level floor plan, where streams of sunlight shine through large banks of windows. The spacious living room flows into a modern dining area and eat-in kitchen with granite counters, stainless appliances and a gas stove. Owner upgrades include remote-controlled Hunter Douglas blinds throughout as well as a whole-house attic fan, garage storage racks and retracting work table, an enhanced trim package and Alexa-enabled dimmers. Upstairs you'll find a laundry closet tucked near the entrance to the Primary Bedroom, and a second bedroom with attached bath and more mountain views! The Primary Bedroom has such amazing southern views that you'll actually enjoy getting up in the morning! Getting ready for the day is easy in the beautiful, attached Primary Bath. It features a walk-in closet, an oversized shower and double vanity with granite and tile accents. Neighborhood restaurants are within walking distance. A large park with sports fields and play areas is mere steps away. Right across the street!
Sold for $452,400
$452,400
10669 Olivine Grv, Colorado Springs, CO 80908
2beds
1,295sqft
Townhouse
Built in 2022
766 Square Feet Lot
$389,700 Zestimate®
$349/sqft
$2,242 Estimated rent
Home value
$389,700
$370,000 - $409,000
$2,242/mo
Zestimate® history
Owner options
List your home for rent
$2,242/mo
Rent Zestimate®
Find your next renter with Zillow Rental Manager. Plus, with online applications, you can quickly screen prospective tenants – for free.
$2,242/mo
Rent Zestimate®
Refinance and save
$2,762/mo
Est. payment
Refinancing to a lower rate could help reduce your monthly payments and save thousands over the life of the loan.
$2,762/mo
Est. payment
Explore your selling options
Work with a Zillow partner agent
Leverage their expertise and Zillow's premium Showcase listings to get your home seen by more buyers.
Get startedList with your own agent
Get your home in front of millions of buyers by listing it on Zillow.
Learn how to do itSell it yourself
Take full control of how buyers see your home on Zillow by listing For Sale by Owner (FSBO).
List your homeWhat's special
Garage storage racksModern dining areaPlay areasClose to shoppingOversized showerElevated deckGas stove
Zillow last checked:
Listing updated:
Listed by:
Jenny Karber ABR CRS GRI 719-237-7099,
RE/MAX Properties Inc.
Bought with:
Don Bobeda
Berkshire Hathaway Homeservices Rocky Mountain
Source: elevateMLS,MLS#: 8320341
Facts & features
Interior
Bedrooms & bathrooms
- Bedrooms: 2
- Bathrooms: 3
- Full bathrooms: 1
- 3/4 bathrooms: 1
- 1/2 bathrooms: 1
Heating
- Forced Air
Cooling
- Attic Fan, Central Air
Appliances
- Included: Dishwasher, Disposal, Dryer, Gas in Kitchen, Microwave, Oven, Refrigerator, Washer
- Laundry: Upper Level
Features
- Smart Home Lighting, Smart Thermostat
- Flooring: Carpet, Ceramic Tile
- Windows: Window Coverings
- Has basement: No
- Has fireplace: No
- Fireplace features: None
- Common walls with other units/homes: End Unit
Interior area
- Total structure area: 1,295
- Total interior livable area: 1,295 sqft
- Finished area above ground: 1,295
- Finished area below ground: 0
Property
Parking
- Total spaces: 2
- Parking features: Attached, Garage Door Opener, Paved Driveway
- Attached garage spaces: 2
Features
- Levels: 3 Story
- Stories: 3
- Patio & porch: Concrete
- Has view: Yes
- View description: View of Pikes Peak
Lot
- Size: 766 Square Feet
- Features: Near Hospital, Near Park, Near Schools, HOA Required $, Landscaped
Details
- Parcel number: 6221301245
Construction
Type & style
- Home type: Townhouse
- Property subtype: Townhouse
- Attached to another structure: Yes
Materials
- Fiber Cement, Framed on Lot
- Foundation: Slab
- Roof: Composite Shingle
Condition
- Existing Home
- New construction: No
- Year built: 2022
Details
- Builder model: Clark
- Builder name: Lokal Homes
Utilities & green energy
- Water: Municipal
Community & HOA
HOA
- Services included: Covenant Enforcement, Insurance, Management, Snow Removal, Trash Removal
- HOA fee: $152 monthly
Location
- Region: Colorado Springs
Financial & listing details
- Price per square foot: $349/sqft
- Tax assessed value: $388,146
- Annual tax amount: $661
- Date on market: 4/26/2024
- Listing terms: Cash,Conventional,FHA,VA Loan
Price history
| Date | Event | Price |
|---|---|---|
| 4/25/2024 | Sold | $452,400-1.2%$349/sqft |
Source:  elevateMLS #8320341 Report a problem elevateMLS #8320341 Report a problem | ||
| 3/25/2024 | Contingent | $458,000$354/sqft |
Source: elevateMLS #8320341 Report a problem | ||
| 3/21/2024 | Listed for sale | $458,000-0.1%$354/sqft |
Source: elevateMLS #8320341 Report a problem | ||
| 4/18/2023 | Sold | $458,360$354/sqft |
Source: Public Record Report a problem | ||
Public tax history
| Year | Property taxes | Tax assessment |
|---|---|---|
| 2024 | $662 +316.1% | $26,000 +137.2% |
| 2023 | $159 | $10,960 +650.7% |
| 2022 | -- | $1,460 |
Find assessor info on the county website
Neighborhood: Briargate
Nearby homes
- $394,6003 bd2 ba1.3k sqft10655 Olivine Grv, Colorado Springs, CO 80908Off Market
- $440,730-- bd-- ba-- sqft10668 Olivine Grv, Colorado Springs, CO 80908Sold
- $409,9902 bd3 ba1.1k sqft10654 Olivine Grv, Colorado Springs, CO 80908Sold
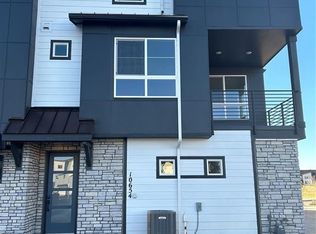
- $--4 bd4 ba1.9k sqft2092 Peridot Loop Hts, Denver, CO 80223Off Market
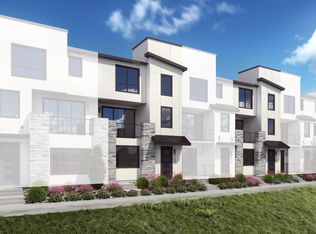
- $429,9902 bd3 ba1.2k sqft10665 Helenite Point, Colorado Springs, CO 80908Sold
- $429,9902 bd3 ba1.1k sqft10655 Helenite Point, Colorado Springs, CO 80908Sold
- $489,7004 bd4 ba1.9k sqft2228 Peridot Loops Hts, Colorado Springs, CO 80908Off Market
- from $419,9902 bd3 ba1.1k sqftKendrick Plan, The Commons at Victory Ridge, Colorado Springs, CO 80908New Construction
Nearby schools
GreatSchools rating
- 8/10Mountain View Elementary SchoolGrades: K-5Distance: 1 mi
- 9/10Challenger Middle SchoolGrades: 6-8Distance: 1.1 mi
- 9/10Pine Creek High SchoolGrades: 9-12Distance: 1.5 mi
Schools provided by the listing agent
- Elementary: Mountain View
- District: Academy-20
Source: elevateMLS. This data may not be complete. We recommend contacting the local school district to confirm school assignments for this home.
Get a cash offer in 3 minutes
Find out how much your home could sell for in as little as 3 minutes with a no-obligation cash offer.
Estimated market value
$389,700
Get a cash offer in 3 minutes
Find out how much your home could sell for in as little as 3 minutes with a no-obligation cash offer.
Estimated market value
$389,700
- Colorado
- El Paso County
- Colorado Springs
- 80908
- Briargate
- 10669 Olivine Grv
Nearby cities
Nearby neighborhoods
- Briargate Real estate
- Central Colorado Springs Real estate
- Cimarron Hills Real estate
- East Colorado Springs Real estate
- Northeast Colorado Springs Real estate
- Northwest Colorado Springs Real estate
- Old Colorado City Real estate
- Powers Real estate
- Southeast Colorado Springs Real estate
- Southwest Colorado Springs Real estate
Nearby zip codes
Other Colorado Springs Topics
- Apartments for Rent in 80908
- Houses for Sale in 80908
- Houses for Rent in 80908
- 80908 Real Estate
- Colorado Springs Condos
- Houses for Sale in Colorado Springs
- Newest Listings in Colorado Springs
- Colorado Springs Home Values
- Colorado Springs Real Estate Agents
- Colorado Springs Refinance
- Colorado Springs Mortgage Rates
