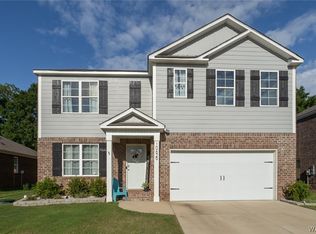
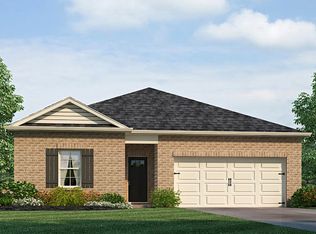
Welcome to the Arden floor plan. Open the front door of this spacious home and you are greeted by a spacious and open great room, dining room and kitchen. The kitchen has a center island w/plenty of counter and cabinet space, all appliances & pantry. The second floor has so much space. The HUGE master bedroom suite is large and spacious. The master bathroom has a separate bath tub and shower, plus 2 sinks for both to get ready during those busy mornings. There are 3 secondary bedrooms, a full bath and laundry on the second floor as well. The builder provides a 2-10 warranty and one year termite bond. NOTE: Actual home is under construction. Pictures depict a similar completed home/floor plan, but it is not the actual home for sale. Features, colors, finishes & options may differ.
This property is off market, which means it's not currently listed for sale or rent on Zillow. This may be different from what's available on other websites or public sources.