Skip main navigation
Closed
  • $370,000

    10669 Preston St, Westchester, IL 60154

    4beds
    1,302sqft
    Single Family Residence
    Built in 1959
    6,096 Square Feet Lot
    $435,900 Zestimate®
    $284/sqft
    $3,176 Estimated rent

    Home value

    $435,900

    $414,000 - $458,000

    $3,176/mo

    Zestimate® history
    Loading
    Loading...

    Owner options

    List your home for rent

    $3,176/mo

    Rent Zestimate®

    Find your next renter with Zillow Rental Manager. Plus, with online applications, you can quickly screen prospective tenants – for free.

    Learn more

    $3,176/mo

    Rent Zestimate®

    Refinance and save

    $2,612/mo

    Est. payment

    Refinancing to a lower rate could help reduce your monthly payments and save thousands over the life of the loan.

    See today's rates

    $2,612/mo

    Est. payment

    Explore your selling options

    Work with a Zillow partner agent

    Leverage their expertise and Zillow's premium Showcase listings to get your home seen by more buyers.

    Get started

    List with your own agent

    Get your home in front of millions of buyers by listing it on Zillow.

    Learn how to do it

    Sell it yourself

    Take full control of how buyers see your home on Zillow by listing For Sale by Owner (FSBO).

    List your home

    What's special

    Stone fireplaceGolf coursesBrick houseRecreation areaGood - sized bedroomsAttached garageGrocery stores
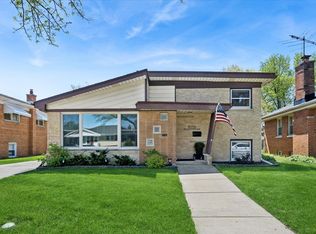
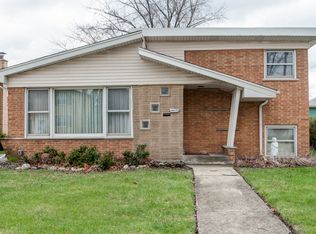
    This charming 4-bedroom, 2-bathroom brick house with an attached garage welcomes you with its warmth. Enjoy the recent updates, including windows and a brand-new roof as of November 2021. Step into the cozy living room, where hardwood floors and a stone fireplace set the scene for relaxation, leading seamlessly into the dining room. Imagine the meals and memories you can create in the eat-in kitchen, which offers a lovely backyard view. A few steps down, you'll find a versatile space that accommodates the family room, an extra bedroom, and an updated full bathroom with a walk-in shower. This level also provides access to the spacious, fenced-in backyard with a brick paver patio perfect for unwinding or hosting gatherings. Upstairs, three good-sized bedrooms await. The basement adds even more value with a recreation area, laundry area, and utility room. Located just steps from the elementary school and minutes from Mayfair Park, Oakbrook Center Mall, forest preserve trails, golf courses, restaurants, and grocery stores. Plus, with easy access to major expressways and commuter trains, convenience is at your doorstep. See all the opportunities this lovely home has to offer! Sold as is.

    Zillow last checked:

    Listing updated:

    Listed by:

    Rosie Gonzalez 708-785-7653,

    Coldwell Banker Realty

    Bought with:

    Nikki Malatesta

    Charles Rutenberg Realty of IL

    Source: MRED as distributed by MLS GRID,MLS#: 12026073MLS Logo

    Facts & features

    Interior

    Bedrooms & bathrooms
    • Bedrooms: 4
    • Bathrooms: 2
    • Full bathrooms: 2
    Rooms
    • Room types: Recreation Room
    Primary bedroom
    • Features: Flooring (Hardwood), Window Treatments (Curtains/Drapes)
    • Level: Second
    • Area: 143 Square Feet
    • Dimensions: 13X11
    Bedroom 2
    • Features: Flooring (Wood Laminate)
    • Level: Second
    • Area: 140 Square Feet
    • Dimensions: 14X10
    Bedroom 3
    • Features: Flooring (Wood Laminate)
    • Level: Second
    • Area: 135 Square Feet
    • Dimensions: 15X9
    Bedroom 4
    • Features: Flooring (Wood Laminate), Window Treatments (Blinds)
    • Level: Lower
    • Area: 112 Square Feet
    • Dimensions: 14X8
    Dining room
    • Features: Flooring (Hardwood), Window Treatments (Blinds)
    • Level: Main
    • Area: 120 Square Feet
    • Dimensions: 15X8
    Family room
    • Features: Flooring (Wood Laminate)
    • Level: Lower
    • Area: 140 Square Feet
    • Dimensions: 14X10
    Kitchen
    • Features: Kitchen (Eating Area-Table Space), Flooring (Wood Laminate), Window Treatments (Blinds)
    • Level: Main
    • Area: 150 Square Feet
    • Dimensions: 15X10
    Laundry
    • Features: Flooring (Other)
    • Level: Basement
    • Area: 108 Square Feet
    • Dimensions: 18X6
    Living room
    • Features: Flooring (Hardwood), Window Treatments (Curtains/Drapes)
    • Level: Main
    • Area: 304 Square Feet
    • Dimensions: 19X16
    Recreation room
    • Features: Flooring (Vinyl)
    • Level: Basement
    • Area: 154 Square Feet
    • Dimensions: 14X11
    Heating
    • Natural Gas, Forced Air
    Cooling
    • Central Air
    Appliances
    • Included: Range, Microwave, Dishwasher, Refrigerator, Washer, Dryer, Humidifier, Gas Water Heater
    • Laundry: Sink
    Features
    • Flooring: Hardwood
    • Basement: Partially Finished,Partial,Daylight
    • Number of fireplaces: 1
    • Fireplace features: Living Room
    Interior area
    • Total structure area: 0
    • Total interior livable area: 1,302 sqft

    Property

    Parking
    • Total spaces: 1
    • Parking features: Concrete, Garage Door Opener, On Site, Garage Owned, Attached, Garage
    • Attached garage spaces: 1
    • Has uncovered spaces: Yes
    Accessibility
    • Accessibility features: No Disability Access
    Features
    • Levels: Tri-Level
    • Patio & porch: Patio
    • Fencing: Fenced
    Lot
    • Size: 6,096 Square Feet
    • Dimensions: 50.8 X 120
    Details
    • Additional structures: Shed(s)
    • Parcel number: 15292260140000
    • Special conditions: None
    • Other equipment: Ceiling Fan(s), Sump Pump

    Construction

    Type & style
    • Home type: SingleFamily
    • Property subtype: Single Family Residence
    Materials
    • Brick
    • Foundation: Concrete Perimeter
    • Roof: Asphalt
    Condition
    • New construction: No
    • Year built: 1959

    Utilities & green energy

    • Electric: Circuit Breakers
    • Sewer: Public Sewer
    • Water: Lake Michigan, Public

    Community & HOA

    Community
    • Features: Curbs, Sidewalks, Street Lights, Street Paved
    HOA
    • Services included: None
    Location
    • Region: Westchester

    Financial & listing details

    • Price per square foot: $284/sqft
    • Tax assessed value: $320,000
    • Annual tax amount: $4,947
    • Date on market: 4/11/2024
    • Listing terms: FHA
    • Ownership: Fee Simple

    Price history

    DateEventPrice
    5/30/2024Sold$370,000+9.1%$284/sqft
    Source: MRED as distributed by MLS GRID #12026073 Report a problem
    4/18/2024Contingent$339,000$260/sqft
    Source: MRED as distributed by MLS GRID #12026073 Report a problem
    4/11/2024Listed for sale$339,000+10.8%$260/sqft
    Source: MRED as distributed by MLS GRID #12026073 Report a problem
    10/27/2022Sold$306,000+5.9%$235/sqft
    Source: MRED as distributed by MLS GRID #11626630 Report a problem
    10/10/2022Pending sale$289,000$222/sqft
    Source: MRED as distributed by MLS GRID #11626630 Report a problem
    9/16/2022Contingent$289,000$222/sqft
    Source: MRED as distributed by MLS GRID #11626630 Report a problem
    9/10/2022Listed for sale$289,000+70%$222/sqft
    Source: MRED as distributed by MLS GRID #11626630 Report a problem
    3/14/1997Sold$170,000$131/sqft
    Source: Public Record Report a problem

    Public tax history

    YearProperty taxesTax assessment
    2024-- $32,000 +0%
    2023$8,398 +69.7%$31,999 +43%
    2022$4,947 +171.1%$22,373
    2021$1,825 +9.9%$22,373
    2020$1,661 +3.6%$22,373 -5.6%
    2019$1,604 +1.1%$23,704
    2018$1,586 +3.8%$23,704
    2017$1,528 -34.9%$23,704 +23.8%
    2016$2,347 -3.6%$19,142
    2015$2,434 +4.5%$19,142
    2014$2,328 +9.3%$19,142 -13.9%
    2013$2,130 +8.7%$22,227
    2012$1,959 +2.5%$22,227
    2011$1,911 +40%$22,227 -26.4%
    2010$1,365 -8.7%$30,209
    2009$1,496 -11.4%$30,209 -5%
    2008$1,689 -9.8%$31,799 +14.1%
    2007$1,873 -3.1%$27,869
    2006$1,932 -0.4%$27,869
    2005$1,940 -10.7%$27,869 +42.1%
    2004$2,173 -5.5%$19,619
    2003$2,300 +3%$19,619
    2002$2,233 -10.8%$19,619 +10.6%
    2001$2,503 +3.1%$17,745
    2000$2,427 -7.6%$17,745
    1999$2,627 $17,745
    Find assessor info on the county website

    Neighborhood: 60154

    Nearby schools

    GreatSchools rating
    Schools provided by the listing agent
    • District: 92.5

    Source: MRED as distributed by MLS GRID. This data may not be complete. We recommend contacting the local school district to confirm school assignments for this home.

    Get a cash offer in 3 minutes
    Find out how much your home could sell for in as little as 3 minutes with a no-obligation cash offer.
    Estimated market value
    $435,900
    Get a cash offer in 3 minutes
    Find out how much your home could sell for in as little as 3 minutes with a no-obligation cash offer.
    Estimated market value
    $435,900