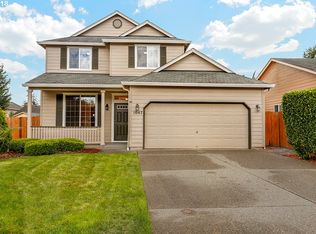
**Charming Single-Story Home in Sunset Ridge with Community Amenities**Discover this beautifully updated single-story home nestled in the highly sought-after Sunset Ridge neighborhood. Enjoy access to an exceptional clubhouse featuring a pool, spa, sauna, workout room, two party rooms, playgrounds, and a basketball court.••RECENT UPDATES•• - Quartz kitchen countertops -5 person breakfast bar - Newer appliances - Solar tubes for natural lighting - Designer lighting throughout - All new interior doors and hardware (2017) - Laminate flooring in common areas - 98% Energy-efficient HVAC and A/C (2023) - Remodeled spare bathroom with new vanity, mirror, toilet, and tile flooring (2024) -Large Master suite features a walk-in closet, ceiling fan and en-suite bathroom with whirlpool tub **STUNNING LANDSCAPING•• - Fully landscaped front and back yards - Landscape lighting, sprinkler, drip irrigation systems, and raised garden beds - Covered patio, perfect for entertaining - Bubbler pond in front - Koi pond with waterfall in the backyard (koi remain) - Fruit-bearing plants including raspberries, blueberries, and mini kiwis amidst vibrant flower beds, ferns, vines, and bushes - 10x10 storage shed••GARAGE•• - Attic storage with drop-down stairs - Storage cupboards - New lighting -Heavy-duty garage door hardware installed in 2023**All appliances included (washer, dryer, refrigerator, range (gas 5 burner stove, electric double oven), Miele, 3 rack dishwasher**This move-in-ready home combines modern updates with inviting outdoor spaces—an ideal choice for those seeking comfort and convenience in a wonderful neighborhood. Schedule your visit today!Please allow a 24 hour notice for showing!
Sold
Zillow last checked:
Listing updated:
Bought with:
Jacob Sanchez, 129899
Next Generation Real Estate LLC
Source: RMLS (OR),MLS#: 526984655
Price history
| Date | Event | Price |
|---|---|---|
| 11/7/2025 | Sold | $540,000-3.6%$286/sqft |
Source:  RMLS (OR) #526984655 Report a problem RMLS (OR) #526984655 Report a problem | ||
| 10/8/2025 | Pending sale | $559,900$297/sqft |
Source: RMLS (OR) #526984655 Report a problem | ||
| 10/1/2025 | Price change | $559,900-2.3%$297/sqft |
Source: RMLS (OR) #526984655 Report a problem | ||
| 8/1/2025 | Price change | $572,900-2.5%$303/sqft |
Source: Owner Report a problem | ||
| 7/16/2025 | Listed for sale | $587,500+83.6%$311/sqft |
Source: Owner Report a problem | ||
| 3/24/2021 | Listing removed | -- |
Source: Owner Report a problem | ||
| 12/13/2016 | Sold | $320,000$169/sqft |
Source: Public Record Report a problem | ||
| 9/17/2016 | Price change | $320,000-4.5%$169/sqft |
Source: Owner Report a problem | ||
| 9/11/2016 | Price change | $335,000-4%$177/sqft |
Source: Owner Report a problem | ||
| 9/1/2016 | Listed for sale | $349,000+39.6%$185/sqft |
Source: Owner Report a problem | ||
| 9/15/2008 | Sold | $250,000-2.7%$132/sqft |
Source:  NWMLS as distributed by MLS GRID #28039443 Report a problem NWMLS as distributed by MLS GRID #28039443 Report a problem | ||
| 8/19/2008 | Price change | $257,000-8.1%$136/sqft |
Source: Coldwell Banker** #8020324 Report a problem | ||
| 7/24/2008 | Price change | $279,500+3.7%$148/sqft |
Source: Coldwell Banker** #8020324 Report a problem | ||
| 6/28/2008 | Price change | $269,500-3.6%$143/sqft |
Source: Coldwell Banker** #8020324 Report a problem | ||
| 4/30/2008 | Price change | $279,500-3.5%$148/sqft |
Source: Coldwell Banker** #8020324 Report a problem | ||
| 3/8/2008 | Listed for sale | $289,500+13.6%$153/sqft |
Source: Coldwell Banker** #8020324 Report a problem | ||
| 5/17/2005 | Sold | $254,900+37.9%$135/sqft |
Source: Public Record Report a problem | ||
| 7/24/2002 | Sold | $184,824$98/sqft |
Source: Public Record Report a problem | ||
Get a cash offer in 3 minutes
Find out how much your home could sell for in as little as 3 minutes with a no-obligation cash offer.
Estimated market value
$535,800
